
BEDS4
BATHS2 full 2 partial
SQUARE FEET4,018
MLS#PADA2065974
STATUSCOMING SOON
PROPERTY TYPEResidential - Single Family
SUBDIVISIONHUNTFIELD
SCHOOLCENTRAL DAUPHIN
Property Description
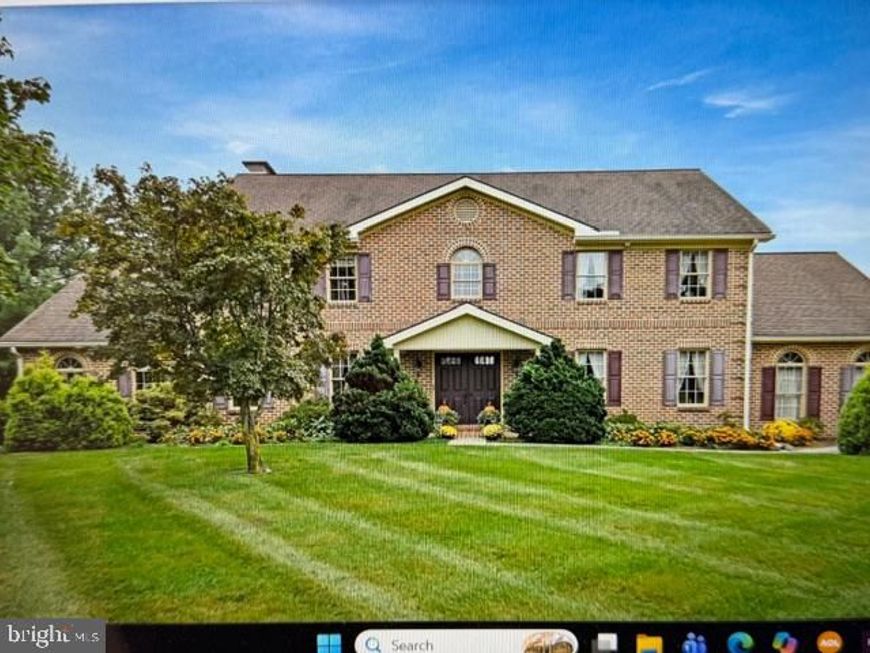
Nestled in the serene enclave of Huntfield, this exquisite Georgian-style residence offers a harmonious blend of luxury and comfort, set on a generous 1.3-acre corner lot. Built in 1989, this home has been meticulously maintained, showcasing an excellent condition that invites you to experience its charm. Step inside to discover a thoughtfully designed interior that exudes warmth and sophistication. The expansive 3,718 square feet of finished living space features rich details such as crown moldings, chair railings, and wainscoting, creating an inviting atmosphere throughout. The heart of the home is the gourmet kitchen, complete with a spacious island, double ovens, and a butler's pantry, perfect for culinary enthusiasts and entertaining guests. The adjoining family room, with its cozy fireplace, seamlessly connects to the kitchen, fostering a sense of togetherness. Retreat to the luxurious primary suite, where you'll find a walk-in closet and a spa-like bathroom featuring a soaking tub and a stall shower, providing a private oasis for relaxation. The home is equipped with high-end appliances, including a central vacuum system, double ovens, and a trash compactor, making daily living effortless. Enjoy the comfort of central air and ceiling fans throughout, while the double-pane windows enhance energy efficiency and tranquility. Venture outside to the beautifully landscaped grounds, where a gazebo awaits, offering a perfect spot for outdoor gatherings or quiet moments in nature. The expansive yard features level areas ideal for play or gardening, while the paved driveway leads to an oversized, side-entry garage with additional storage space. Located in a peaceful rural setting, this property provides a retreat from the hustle and bustle, yet remains conveniently accessible to local amenities. The combination of luxury features, spacious living areas, and a serene environment makes this home a true sanctuary. Experience the exclusive lifestyle that this remarkable property offers, where every detail has been curated for comfort and elegance. This is more than just a home; it's a place where cherished memories are made. New HVAC, New Water Filtration System, New Propane fired on Demand Hot Water Heater, See documents for a complete list of all recent improvements
Property Features
Property Type: Residential - Single Family
Basement: Yes
Basement: Full, Garage Access, Interior Access, Heated, Partially Finished, Walkout Stairs
Cooling: Central A/C
Fireplaces: 2
Fuel Type: Oil
Garage: 3
Heating: Forced Air
Home Style: Georgian
Lot Size: 1.30 Acres
Roof Type: Architectural Shingle
Stories: 2.0
Taxes: $10,925
Year Built: 1989
Feature Descriptions
Additional Structures: Above Grade, Below Grade
Appliances: Central Vacuum, Dishwasher, Disposal, Dryer, Icemaker, Microwave, Oven - Double, Oven - Wall, Oven/Range - Electric, Refrigerator, Trash Compactor, Washer, Water Heater
Electric: 200+ Amp Service
Exterior: Brick
Fireplace: Brick, Electric, Heatilator, Insert, Mantel(s), Wood
Flooring: Carpet, Ceramic Tile, Laminate Plank
HOA Fee: $50.00/Annually
Interior: Built-Ins, Butlers Pantry, Carpet, Ceiling Fan(s), Central Vacuum, Chair Railings, Crown Moldings, Dining Area, Family Room Off Kitchen, Formal/Separate Dining Room, Kitchen - Eat-In, Kitchen - Island, Pantry, Primary Bath(s), Skylight(s), Bathroom - Soaking Tub, Bathroom - Stall Shower, Bathroom - Tub Shower, Wainscotting, Walk-in Closet(s), Window Treatments, Wood Floors
Location: Rural
Lot: Corner, Front Yard, Landscaping, Level, Rear Yard, SideYard(s)
Lot Dimensions: 1.30 Acre(S)
Municipality: LOWER PAXTON TWP
Number of Rooms: 13
Parking Features: Paved Driveway
Parking Notes: 9 Total Parking Spaces
Pet Restrictions: No Pet Restrictions
Sewer: Public Sewer
SQFT Above Finished: 3718
SQFT Below Finished: 300
SQFT Total Finished: 4018
Structure Type: Detached
Total Garage/Parking Spaces: 9
Utilities: Cable TV Available
Water: Well
Windows: Double Hung, Double Pane
Local Schools
High School: CENTRAL DAUPHIN
Middle School: CENTRAL DAUPHIN
Elementary School: PAXTONIA
School District: CENTRAL DAUPHIN
Listed By / Shown By
Listed By
Agency Name: Berkshire Hathaway HomeServices Homesale Realty

Shown By
Agent Name: Ella Lesh
Agent Phone: Cell: (717) 609-2597
 First American
Estimate Your Payment
Estimated Payment
$ 2,747.75 per month $1,624.44 Principal & Interest $910.42 Property Tax $212.89 Homeowner's Insurance

 Corporate Office - 215 S Centerville Rd. Lancaster, PA 17603

| MLS# PADA2065974
This single family home located at , Harrisburg, PA 17111 is currently listed for sale by Berkshire Hathaway HomeServices Homesale Realty, with an asking price of $729,900. This property was built in 1989 and has 4 bedrooms and 2 full and 2 partial baths with 4018 sq. ft. is located in the HUNTFIELD subdivision within the CENTRAL DAUPHIN school district. Search HUNTFIELD real estate on www.ellaleshrealtor.com today.