
BEDS4
BATHS2 full 1 partial
SQUARE FEET2,501
MLS#PACB2058624
STATUSACTIVE
PROPERTY TYPEResidential - Single Family
SUBDIVISIONAUTUMN CHASE
SCHOOLMECHANICSBURG AREA
Property Description
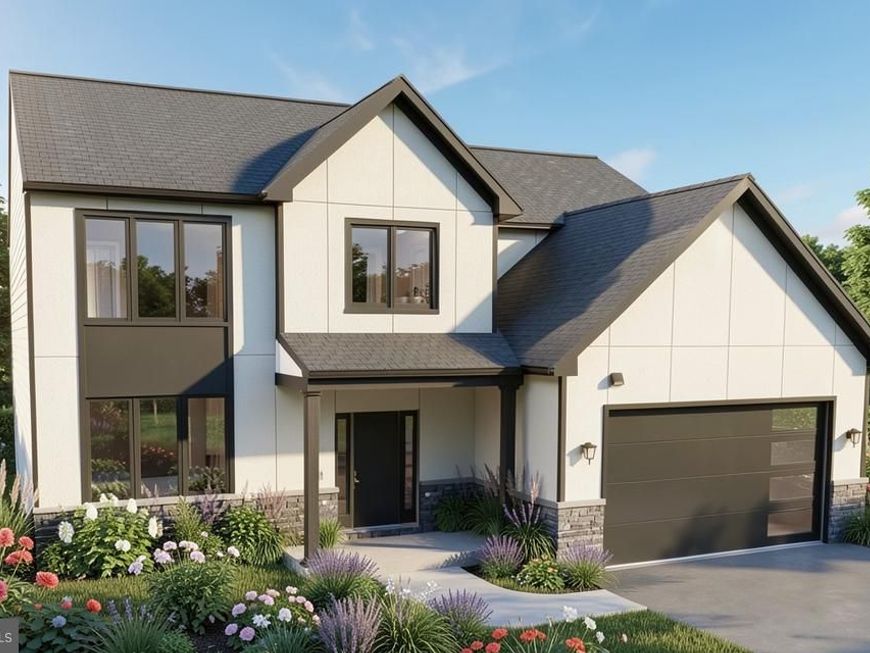
This beautiful home is under-construction and ready to start 2027 with you! Looking for a spacious open floorplan home in great neighborhood? Look no further. This beautiful home by McNaughton Homes in Autumn Chase checks all the boxes! This home features 4 bedrooms, 2.5 baths, large 2nd floor loft and mudroom entry from the 2 car garage. Many upgrades throughout including quartz countertops, kitchen island, tile backsplash, oversize kitchen pantry, stainless steel appliances, luxury vinyl plank flooring and a custom walk-in tile shower in the owners suite. Cap all this off with a walkout basement and large maintenance free composite deck for relaxing at the end of the day and you have found your perfect home!
Property Features
Property Type: Residential - Single Family
Basement: Yes
Basement: Full, Water Proofing System, Sump Pump, Poured Concrete, Walkout Level
Cooling: Central A/C
Fireplaces: 1
Fuel Type: Natural Gas
Garage: 2
Heating: Forced Air
Home Style: Traditional
Lot Size: 0.26 Acres
Roof Type: Architectural Shingle
Stories: 2.0
Taxes: $11,500
Year Built: 2026
Feature Descriptions
Additional Structures: Above Grade
Appliances: Built-In Microwave, Disposal, Dishwasher, Stainless Steel Appliances, Oven/Range - Gas, Water Heater
Electric: 200+ Amp Service
Exterior: Stick Built
Fireplace: Electric, Other
HOA Fee: $360.00/Annually
Interior: Bathroom - Walk-In Shower, Bathroom - Tub Shower, Breakfast Area, Carpet, Ceiling Fan(s), Family Room Off Kitchen, Floor Plan - Open, Kitchen - Island, Pantry, Recessed Lighting, Upgraded Countertops, Walk-in Closet(s)
Lot: Backs - Open Common Area
Lot Dimensions: 0.26 Acre(S)
Municipality: UPPER ALLEN TWP
Parking Features: Asphalt Driveway
Parking Notes: 4 Total Parking Spaces
Pet Restrictions: Cats OK, Dogs OK
Sewer: Public Sewer
SQFT Above Finished: 2501
SQFT Total Finished: 2501
Structure Type: Detached
Total Garage/Parking Spaces: 4
Water: Public
Windows: Low-E, Insulated, Screens
Local Schools
High School: MECHANICSBURG AREA
Middle School: MECHANICSBURG
School District: MECHANICSBURG AREA
Listed By / Shown By
Listed By
Agency Name: Inch & Co. Real Estate, LLC
Agency Phone: 7179044500
Shown By
Agent Name: Ella Lesh
Agent Phone: Cell: (717) 609-2597
Agency Title: Berkshire Hathaway HomeServices Homesale Realty

 First American
Estimate Your Payment
Estimated Payment
$ 2,619.46 per month $1,468.65 Principal & Interest $958.33 Property Tax $192.47 Homeowner's Insurance

 Corporate Office - 215 S Centerville Rd. Lancaster, PA 17603
Lot 157 Coral Bells Drive | MLS# PACB2058624
This single family home located at Lot 157 Coral Bells Drive , Mechanicsburg, PA 17055 is currently listed for sale with an asking price of $659,900. This property was built in 2026 and has 4 bedrooms and 2 full and 1 partial baths with 2501 sq. ft. Lot 157 Coral Bells Drive is located in the AUTUMN CHASE subdivision within the MECHANICSBURG AREA school district. Search AUTUMN CHASE real estate on www.ellaleshrealtor.com today.