
BEDS4
BATHS1 full 1 partial
SQUARE FEET1,624
MLS#PANU2003658
STATUSACTIVE
PROPERTY TYPEResidential - Townhouse
SUBDIVISIONSHAMOKIN
SCHOOLSHAMOKIN AREA
Property Description
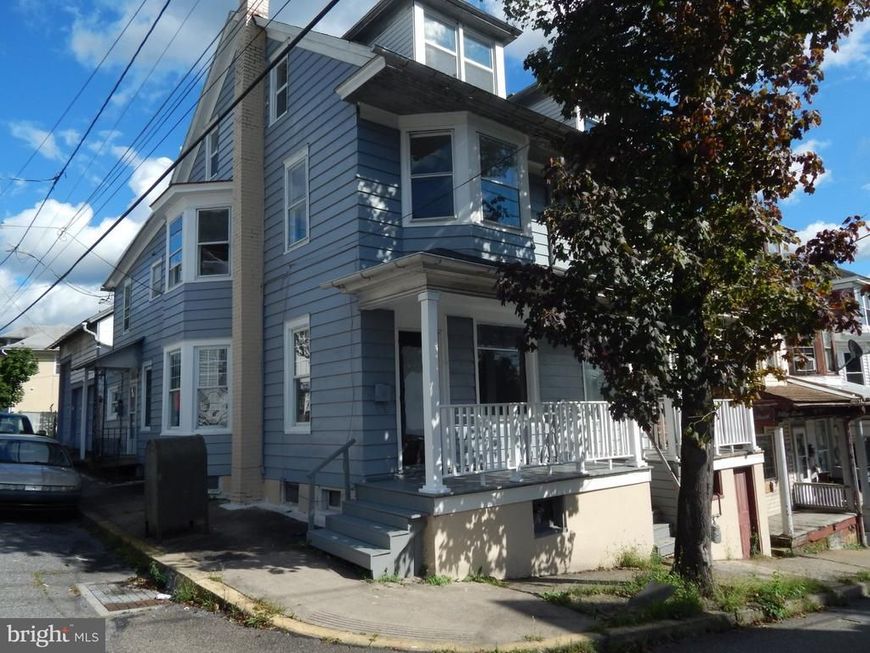
Renovated 4 Bedroom 1.5 Bathroom with Eat-in kitchen and Build-ins from 1914 galore! Stained glass front window. New Roof, Renovated Kitchen with Eat-in Room and side entrance with Refinished built-in cabinets and China closet! Renovated Main Bath with New His and Hers Sinks and new Toilet, with Professionally reglazed Bathtub and shower Never Used! Upgraded electric Pannel to 200 Amp with All new Electric baseboard heat throughout home! New snap together vinyl plank Lv Flooring in Living Room and Formal Dining Room, new vinal floor in Eat-in Kitchen, and New carpet through all upstairs bedrooms and attic! All new Attic windows. Laundry sink with 1/2 bath in Basement.
Property Features
Property Type: Residential - Townhouse
Basement: Yes
Basement: Connecting Stairway, Rear Entrance, Walkout Stairs, Workshop, Shelving, Full
Cooling: None
Fuel Type: None
Heating: Baseboard - Electric
Home Style: Colonial
Lot Size: 0.02 Acres
Roof Type: Asbestos Shingle, Metal
Stories: 3.0
Taxes: $1,186
Year Built: 1914
Feature Descriptions
Accessibility: 2+ Access Exits
Additional Structures: Above Grade
Appliances: Built-In Range, Cooktop, Dishwasher, Oven - Wall
Exterior: Aluminum Siding
Flooring: Luxury Vinyl Plank, Laminated, Partially Carpeted
Interior: Kitchen - Eat-In, Kitchen - Galley, Attic, Bathroom - Tub Shower, Pantry
Location: Corner Lot/Unit
Lot Dimensions: 0.02 Acre(S)
Municipality: SHAMOKIN CITY
Number of Rooms: 8
Pet Restrictions: No Pet Restrictions
Rooms: Living Room, Dining Room, Kitchen, Breakfast Room
Sewer: Public Sewer
Special View Info: Street, Trees/Woods
SQFT Above Finished: 1624
SQFT Total Finished: 1624
Structure Type: End of Row/Townhouse
Utilities: Above Ground
Water: Public
Windows: Bay/Bow, Wood Frame
Local Schools
High School: SHAMOKIN AREA
Middle School: SHAMOKIN AREA
Elementary School: SHAMOKIN AREA
School District: SHAMOKIN AREA
Listed By / Shown By
Listed By
Agency Name: Assist-2-Sell Keystone Realty
Agency Phone: 7178408424
Shown By
Agent Name: Ella Lesh
Agent Phone: Cell: (717) 609-2597
Agency Title: Berkshire Hathaway HomeServices Homesale Realty

 First American
Estimate Your Payment
Estimated Payment
$ 400.65 per month $266.85 Principal & Interest $98.83 Property Tax $34.97 Homeowner's Insurance

 Corporate Office - 215 S Centerville Rd. Lancaster, PA 17603
927 N Shamokin Street | MLS# PANU2003658
This townhouse located at 927 N Shamokin Street, Shamokin, PA 17872 is currently listed for sale with an asking price of $119,900. This property was built in 1914 and has 4 bedrooms and 1 full and 1 partial baths with 1624 sq. ft. N Shamokin Street is located in the SHAMOKIN subdivision within the SHAMOKIN AREA school district. Search SHAMOKIN real estate on www.ellaleshrealtor.com today.