
BEDS3
BATHS1 full
SQUARE FEET1,448
MLS#PABK2076116
STATUSACTIVE
PROPERTY TYPEResidential - Single Family
SCHOOLEXETER TOWNSHIP
Property Description
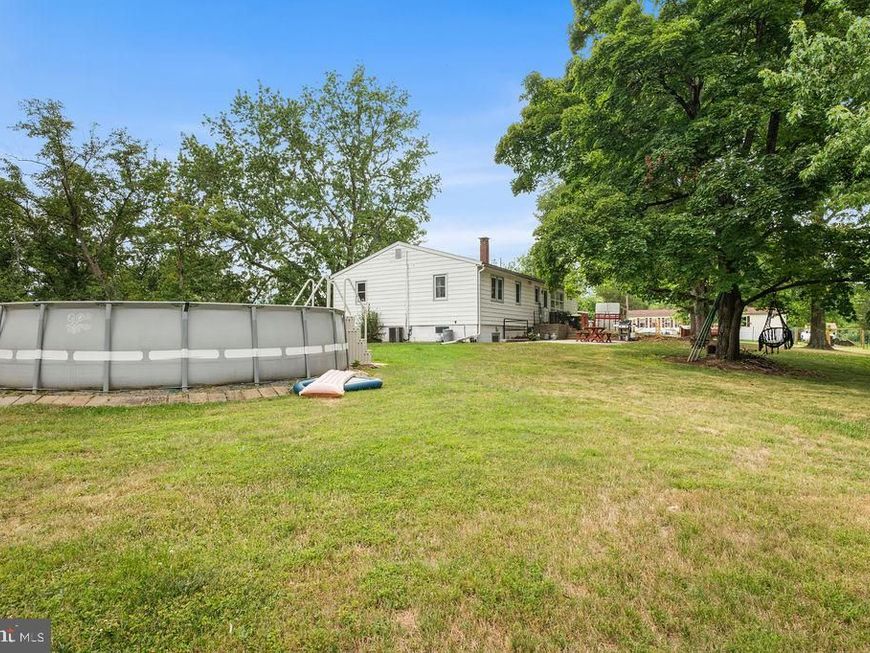
Welcome to the "EASY LIVING " Lifestyle with this Large Ranch home on 1.28 Acres. Outside you will Immediately feel The Privacy and Serene Feeling including A Tree Lined backyard, Large Garden, Above Ground POOL, AND A Shed. Room for many Cars to Privately Park as well! Inside you will enter to a Kitchen- Eat -In. ,Spacious Living Room, A Dining Room, 3 Large Bedrooms, and 1 Full Bath completes the Main Floor. The Lower Level is a FULL Unfinished Basement with a Walk- Out ! There is Rough -in Plumbing for a Full Bathroom. Make this Your New Home Today!
Property Features
Property Type: Residential - Single Family
Basement: Front Entrance, Full, Outside Entrance, Unfinished, Windows
Basement: Yes
Cooling: Central A/C
Fuel Type: Oil
Heating: Baseboard - Electric
Home Style: Ranch/Rambler
Lot Size: 1.28 Acres
Stories: 1.0
Taxes: $4,220
Year Built: 1956
Feature Descriptions
Additional Structures: Above Grade, Below Grade
Appliances: Dryer - Electric, Oven/Range - Electric, Washer
Exterior: Vinyl Siding, Aluminum Siding
Flooring: Carpet, Laminated, Luxury Vinyl Plank
Interior: Attic, Bathroom - Tub Shower, Carpet, Combination Dining/Living, Dining Area, Kitchen - Eat-In
Location: Rural
Lot: Backs to Trees, Cleared, Front Yard, Not In Development, Rear Yard, Rural, SideYard(s), Trees/Wooded
Lot Dimensions: 1.28 Acre(S)
Municipality: EXETER TWP
Number of Rooms: 7
Parking Features: Private, Gravel Driveway
Parking Notes: 6 Total Parking Spaces
Pet Restrictions: No Pet Restrictions
Sewer: Public Sewer
Special View Info: Trees/Woods
SQFT Above Finished: 1448
SQFT Total Finished: 1448
Structure Type: Detached
Swimming Pool: Above Ground
Total Garage/Parking Spaces: 6
Utilities: Electric Available
Water: Well
Wooded: Yes
Local Schools
School District: EXETER TOWNSHIP
Listed By / Shown By
Listed By
Agency Name: Iron Valley Real Estate of Berks
Agency Phone: 4844508771
Shown By
Agent Name: Ella Lesh
Agent Phone: Cell: (717) 609-2597
Agency Title: Berkshire Hathaway HomeServices Homesale Realty

 First American
Estimate Your Payment
Estimated Payment
$ 1,358.56 per month $890.23 Principal & Interest $351.67 Property Tax $116.67 Homeowner's Insurance

 Corporate Office - 215 S Centerville Rd. Lancaster, PA 17603
82 Spruce Avenue | MLS# PABK2076116
This single family home located at 82 Spruce Avenue , Birdsboro, PA 19508 is currently listed for sale with an asking price of $400,000. This property was built in 1956 and has 3 bedrooms and 1 full baths with 1448 sq. ft. Spruce Avenue is located within the EXETER TOWNSHIP school district. Search Birdsboro real estate on www.ellaleshrealtor.com today.