
BEDS4
BATHS2 full 1 partial
SQUARE FEET2,780
MLS#MDAA2153280
STATUSACTIVE
PROPERTY TYPEResidential - Single Family
SUBDIVISIONSHIPLEYS CHOICE
SCHOOLANNE ARUNDEL COUNTY PUBLIC SCHOOLS
Property Description
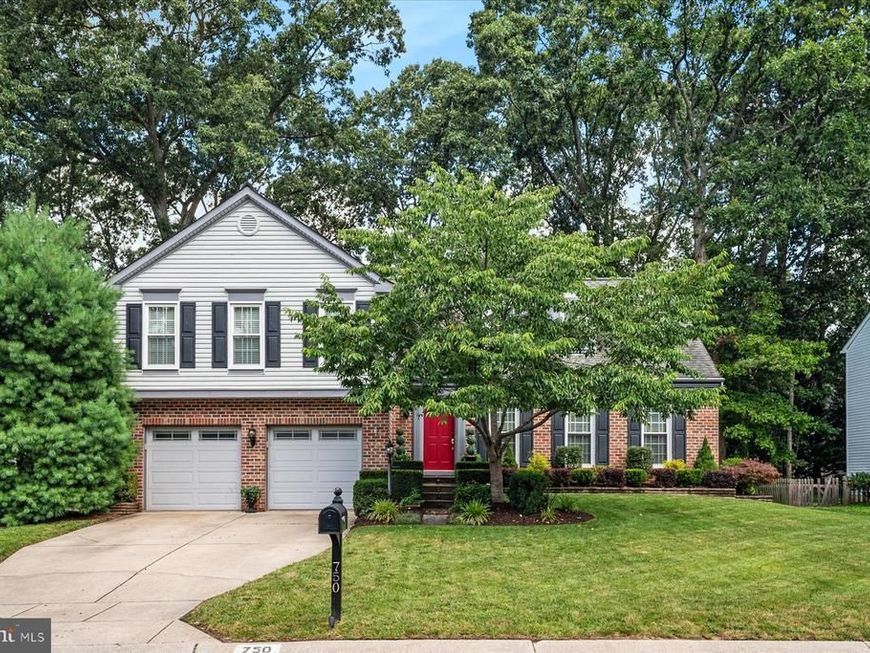
**Professional interior photos will be posted on 8/5.** Coming Soon in Shipley's Choice! This lovely Cardiff II home features an expansive primary suite with soaking tub, dual vanity, walk-in closet and separate sitting area often used as a nursery, home office or workout space. An updated kitchen brings a more open feel to the main level. Hardwood floors and a fireplace add charm and character to the step-down living room. The current owners have finished one side of the basement to create a recreation room; the other side has a walk-up exit and can easily be finished with a bedroom and bathroom if an in-law/au pair suite is desired. The spacious and level backyard includes a sprinkler system and is perfect for outdoor fun and entertaining! Additional upgrades include an EV outlet in the garage, newer HVAC, upgraded lighting, updated bathrooms and neutral finishes. This home is part of the Shipley's Choice Community Association, a voluntary association with covenants. Shipley's Choice pool membership is optional and includes a clubhouse as well as tennis/pickleball. This friendly and vibrant neighborhood features sidewalks, playgrounds and walking trails as well as easy access to Kinder Farm Park, the B&A Trail, Severna Park and I-97 for an easy commute. Welcome Home!
Property Features
Property Type: Residential - Single Family
Basement: Full, Connecting Stairway, Outside Entrance, Rear Entrance, Shelving, Space For Rooms, Interior Access, Partially Finished
Basement: Yes
Cooling: Central A/C, Ceiling Fan(s), Programmable Thermostat
Fireplaces: 1
Fuel Type: Natural Gas
Garage: 2
Heating: Forced Air, Programmable Thermostat
Home Style: Colonial
Lot Size: 0.23 Acres
Roof Type: Architectural Shingle
Stories: 3.0
Taxes: $7,494
Year Built: 1983
Feature Descriptions
Additional Structures: Above Grade, Below Grade
Appliances: Built-In Microwave, Dishwasher, Disposal, Dryer, Dryer - Electric, Exhaust Fan, Oven/Range - Gas, Refrigerator, Stainless Steel Appliances, Washer, Water Heater, Extra Refrigerator/Freezer
Building Name: NONE AVAILABLE
Community Amenities: Common Grounds, Pool Mem Avail, Tennis Courts, Tot Lots/Playground
Electric: 200+ Amp Service
Exterior: Brick Front, Vinyl Siding
Exterior: Flood Lights, Exterior Lighting, Lawn Sprinkler
Fencing: Wood, Rear
Fireplace: Fireplace - Glass Doors, Gas/Propane, Heatilator
Flooring: Hardwood, Ceramic Tile, Carpet, Concrete
HOA Fee: $50.00/Annually
Interior: Breakfast Area, Ceiling Fan(s), Dining Area, Family Room Off Kitchen, Floor Plan - Traditional, Formal/Separate Dining Room, Kitchen - Eat-In, Kitchen - Table Space, Primary Bath(s), Pantry, Recessed Lighting, Upgraded Countertops, Walk-in Closet(s), Window Treatments, Wood Floors, Attic, Bathroom - Soaking Tub, Bathroom - Stall Shower, Bathroom - Tub Shower, Carpet, Combination Kitchen/Living
Location: Middle Of Block
Lot: Cul-de-sac, Landscaping, No Thru Street, Premium, Rear Yard
Lot Dimensions: 0.23 Acre(S)
Parking Features: Concrete Driveway
Parking Notes: 4 Total Parking Spaces
Rooms: Living Room, Dining Room, Primary Bedroom, Sitting Room, Bedroom 2,Bedroom 3,Bedroom 4,Kitchen, Family Room, Foyer, Breakfast Room, Laundry, Recreation Room, Utility Room, Bathroom 2,Primary Bathroom, Half Bath
Sewer: Public Sewer
Special View Info: Garden/Lawn
SQFT Above Finished: 2360
SQFT Below Finished: 420
SQFT Total Finished: 2780
Structure Type: Detached
Total Garage/Parking Spaces: 4
Utilities: Under Ground, Cable TV Available
Water: Public
Windows: Double Hung, Double Pane, Low-E, Replacement, Screens, Vinyl Clad
Room Sizes
Primary Bedroom: 25 x 16 Level - Upper 1
Sitting Room: 13 x 9 Level - Upper 1
Bedroom 2: 13 x 12 Level - Upper 1
Bedroom 4: 15 x 9 Level - Upper 1
Bedroom 3: 13 x 12 Level - Upper 1
Primary Bathroom: 18 x 11 Level - Upper 1
Foyer: 14 x 7 Level - Main
Dining Room: 13 x 12 Level - Main
Living Room: 17 x 13 Level - Main
Kitchen: 17 x 13 Level - Main
Family Room: 21 x 13 Level - Main
Breakfast Room: 12 x 8 Level - Main
Local Schools
High School: SEVERNA PARK
Middle School: SEVERNA PARK
Elementary School: SEVERNA PARK
School District: ANNE ARUNDEL COUNTY PUBLIC SCHOOLS
Listed By / Shown By
Listed By
Agency Name: Compass
Agency Phone: 4104297425
Shown By
Agent Name: Ella Lesh
Agent Phone: Cell: (717) 609-2597
Agency Title: Berkshire Hathaway HomeServices Homesale Realty

 First American
Estimate Your Payment
Estimated Payment
$ 2,751.56 per month $1,880.60 Principal & Interest $624.50 Property Tax $246.46 Homeowner's Insurance

 Corporate Office - 215 S Centerville Rd. Lancaster, PA 17603
750 Live Oak Drive | MLS# MDAA2153280
This single family home located at 750 Live Oak Drive, Millersville, MD 21108 is currently listed for sale with an asking price of $845,000. This property was built in 1983 and has 4 bedrooms and 2 full and 1 partial baths with 2780 sq. ft. Live Oak Drive is located in the SHIPLEYS CHOICE subdivision within the ANNE ARUNDEL COUNTY PUBLIC SCHOOLS school district. Search SHIPLEYS CHOICE real estate on www.ellaleshrealtor.com today.