
BEDS5
BATHS2 full 1 partial
SQUARE FEET3,633
MLS#PAMC2195236
STATUSACTIVE
PROPERTY TYPEResidential - Single Family
SCHOOLNORTH PENN
Property Description
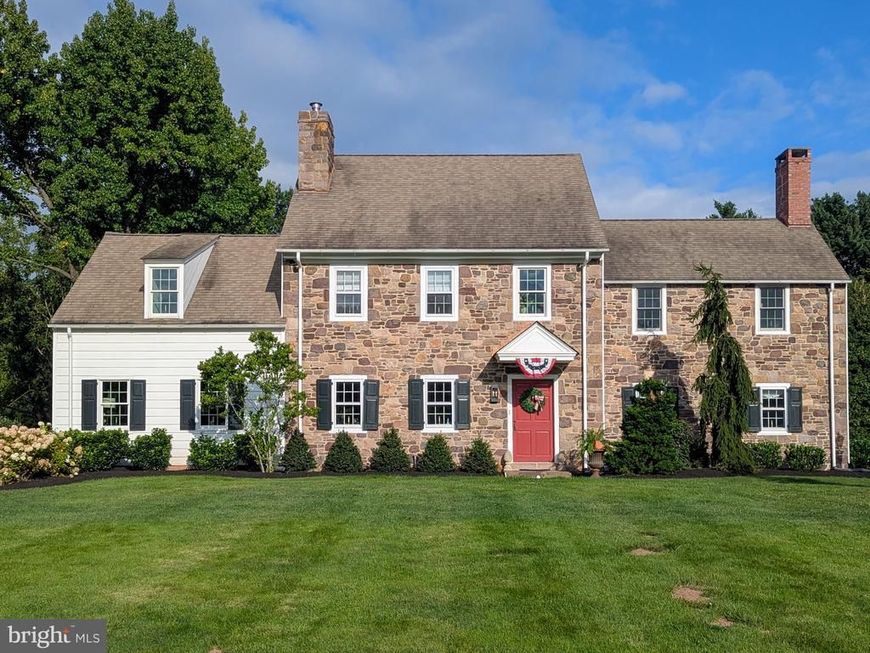
Step back in time without giving up modern comfort in this exceptional 18th-century Colonial reproduction, thoughtfully designed with remarkable attention to historic detail. Period-inspired materials, trim and stone sourced from quarries used during Colonial times combine with deep window sills, wide-plank flooring, rounded wall corners and an open wood staircase to create the warmth and character of a bygone era. Set on 1.8 beautiful, park-like acres at the end of a private street, the property offers a rare sense of privacy and tranquility just minutes from the heart of Lansdale. The custom gourmet kitchen provides an inviting gathering space for everyday living and entertaining, with views overlooking the picturesque brick patio and grounds. The living room continues the home's timeless appeal with plank wood flooring and a wood-burning fireplace. Exceptionally clean and superbly maintained, this home reflects impressive craftsmanship and attention to detail throughout. Enjoy the charm and character of historic architecture along with the conveniences of modern living. Lansdale's shops and restaurants, train service, parks and recreation are all nearby, with the property located in the highly regarded North Penn School District. A truly distinctive home offering country-like serenity less than a mile from Main Street.
Property Features
Property Type: Residential - Single Family
Basement: Yes
Basement: Partially Finished, Partial
Cooling: Central A/C
Fireplaces: 2
Fuel Type: Oil
Garage: 2
Heating: Forced Air
Home Style: Colonial
Lot Size: 1.81 Acres
Roof Type: Asphalt
Stories: 2.5
Taxes: $10,545
Year Built: 1967
Feature Descriptions
Additional Structures: Above Grade, Below Grade
Appliances: Built-In Microwave, Central Vacuum, Cooktop, Dishwasher, Dryer - Electric, Humidifier, Oven - Double, Oven - Self Cleaning, Oven - Wall, Oven/Range - Electric, Washer, Water Heater
Exterior: Frame
Exterior: Outbuilding(s)
Fireplace: Mantel(s), Stone, Wood
Flooring: Ceramic Tile, Engineered Wood, Hardwood, Laminate Plank, Tile/Brick
Interior: Crown Moldings, Exposed Beams, Floor Plan - Traditional, Kitchen - Eat-In, Kitchen - Gourmet, Kitchen - Island, Pantry, Primary Bath(s), Stove - Wood, Wood Floors, Attic, Bathroom - Stall Shower, Bathroom - Tub Shower, Breakfast Area, Ceiling Fan(s), Central Vacuum, Formal/Separate Dining Room, Recessed Lighting, Upgraded Countertops
Lot: Cleared, Cul-de-sac, Level, No Thru Street
Lot Dimensions: 1.81 Acre(S)
Municipality: UPPER GWYNEDD TWP
Parking Features: Asphalt Driveway
Parking Notes: 10 Total Parking Spaces
Rooms: Living Room, Dining Room, Primary Bedroom, Sitting Room, Bedroom 2,Bedroom 3,Bedroom 4,Bedroom 5,Kitchen, Family Room, Breakfast Room, Laundry, Recreation Room, Primary Bathroom, Full Bath, Half Bath
Sewer: On Site Septic, Public Hook/Up Avail
SQFT Above Finished: 3387
SQFT Below Finished: 246
SQFT Total Finished: 3633
Structure Type: Detached
Total Garage/Parking Spaces: 10
Utilities: Cable TV Available, Sewer Available
Water: Public
Room Sizes
Bedroom 5: 24 x 16 Level - Upper 2
Primary Bedroom: 16 x 13 Level - Upper 1
Bedroom 2: 13 x 12 Level - Upper 1
Bedroom 3: 17 x 13 Level - Upper 1
Bedroom 4: 11 x 11 Level - Upper 1
Living Room: 21 x 16 Level - Main
Dining Room: 15 x 13 Level - Main
Sitting Room: 13 x 11 Level - Main
Family Room: 20 x 14 Level - Main
Kitchen: 17 x 14 Level - Main
Breakfast Room: 13 x 11 Level - Main
Laundry: 25 x 7 Level - Main
Recreation Room: 22 x 11 Level - Lower 1
Local Schools
High School: NORTH PENN SENIOR
Middle School: PENNDALE
Elementary School: YORK AVENUE
School District: NORTH PENN
Listed By / Shown By
Listed By
Agency Name: American Foursquare Realty LLC
Agency Phone: 2156470700
Shown By
Agent Name: Ella Lesh
Agent Phone: Cell: (717) 609-2597
Agency Title: Berkshire Hathaway HomeServices Homesale Realty

 First American
Estimate Your Payment
Estimated Payment
$ 3,645.19 per month $2,445.90 Principal & Interest $878.75 Property Tax $320.54 Homeowner's Insurance

 Corporate Office - 215 S Centerville Rd. Lancaster, PA 17603
714 Stoler Avenue | MLS# PAMC2195236
This single family home located at 714 Stoler Avenue , Lansdale, PA 19446 is currently listed for sale with an asking price of $1,099,000. This property was built in 1967 and has 5 bedrooms and 2 full and 1 partial baths with 3633 sq. ft. Stoler Avenue is located within the NORTH PENN school district. Search Lansdale real estate on www.ellaleshrealtor.com today.