
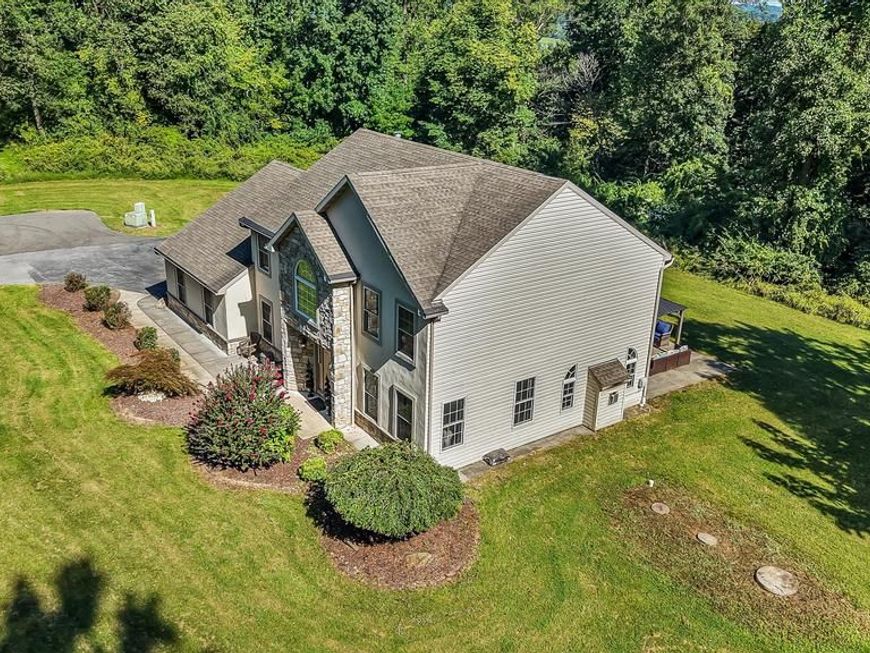
BEDS4
BATHS2 full 1 partial
SQUARE FEET4,189
MLS#PABK2076652
STATUSACTIVE
PROPERTY TYPEResidential - Single Family
SUBDIVISIONYELLOWHOUSE
SCHOOLEXETER TOWNSHIP
Property Description
Welcome to a truly special property offering the perfect blend of privacy, space, and convenience! This traditional detached home is nestled on 10.32 beautiful acres, providing a peaceful wooded setting while maintaining an easy-to-manage, approximately 1-acre cleared and landscaped yard surrounding the home. With 4 bedrooms, 2.5 baths, and approximately 4,189 total square feet including the finished lower level, there is plenty of room to live, work, and entertain. The home is filled with natural light and features neutral paint throughout, creating a warm and inviting backdrop. The spacious living room showcases a beautiful stone fireplace. The primary suite is a true retreat, featuring high ceilings, its own stone fireplace, a generous ensuite bath, and a huge walk-in closet. The finished walk-out lower level provides valuable additional living and recreational space with direct access to the outdoors. An oversized attached, side-entry 2-car garage offers plenty of room for vehicles, storage, and everyday convenience. Enjoy the best of both worlds—privacy and tranquility surrounded by wooded acreage, with a thoughtfully landscaped yard that is easy to maintain. A rare opportunity to own a substantial acreage property while still enjoying a comfortable, traditional home designed for everyday living.
Property Features
Property Type: Residential - Single Family
Basement: Yes
Basement: Full
Cooling: Central A/C
Fireplaces: 1
Fuel Type: Electric
Garage: 2
Heating: Forced Air
Home Style: Traditional
Lot Size: 10.32 Acres
Roof Type: Shingle
Stories: 2.0
Taxes: $10,965
Year Built: 2003
Feature Descriptions
Additional Structures: Above Grade, Below Grade
Exterior: Stucco
Flooring: Carpet, Tile/Brick
Lot Dimensions: 10.32 Acre(S)
Municipality: EXETER TWP
Parking Notes: 7 Total Parking Spaces
Rooms: Living Room, Dining Room, Primary Bedroom, Bedroom 2,Bedroom 3,Bedroom 4,Kitchen, Laundry
Sewer: On Site Septic
SQFT Above Finished: 3055
SQFT Below Finished: 1134
SQFT Total Finished: 4189
Structure Type: Detached
Total Garage/Parking Spaces: 7
Utilities: Cable TV Available, Electric Available, Phone Available
Water: Well
Room Sizes
Primary Bedroom: 14 x 16 Level - Upper 1
Bedroom 2: 12 x 13 Level - Upper 1
Bedroom 3: 11 x 12 Level - Upper 1
Bedroom 4: 11 x 12 Level - Upper 1
Living Room: 14 x 14 Level - Main
Dining Room: 14 x 14 Level - Main
Kitchen: 10 x 12 Level - Main
Laundry: 5 x 8 Level - Main
Local Schools
School District: EXETER TOWNSHIP
Listed By / Shown By
Listed By
Agency Name: Century 21 Gold
Agency Phone: 6107792500
Shown By
Agent Name: Ella Lesh
Agent Phone: Cell: (717) 609-2597
Agency Title: Berkshire Hathaway HomeServices Homesale Realty

 First American
Estimate Your Payment
Estimated Payment
$ 2,927.28 per month $1,780.23 Principal & Interest $913.75 Property Tax $233.30 Homeowner's Insurance

 Corporate Office - 215 S Centerville Rd. Lancaster, PA 17603
69 Santa Maria Drive | MLS# PABK2076652
This single family home located at 69 Santa Maria Drive, Reading, PA 19606 is currently listed for sale with an asking price of $799,900. This property was built in 2003 and has 4 bedrooms and 2 full and 1 partial baths with 4189 sq. ft. Santa Maria Drive is located in the YELLOWHOUSE subdivision within the EXETER TOWNSHIP school district. Search YELLOWHOUSE real estate on www.ellaleshrealtor.com today.