
BEDS1
BATHS1 full
SQUARE FEET1,075
MLS#PABU2129616
STATUSACTIVE
PROPERTY TYPEResidential - Condominium
SUBDIVISIONSUMMIT RIDGE
SCHOOLNESHAMINY
Property Description
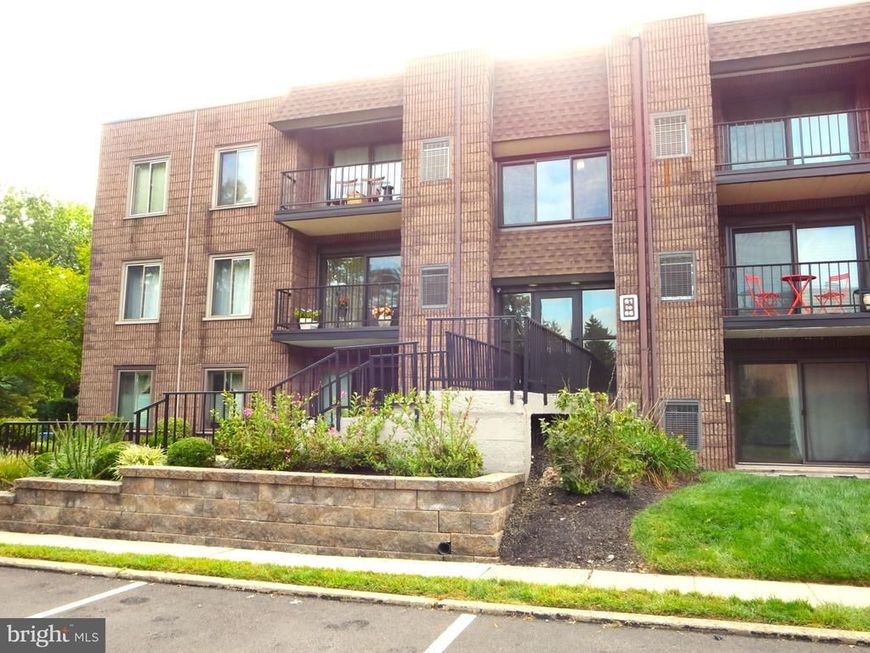
Newly offered penthouse condo in Summit Ridge features a roomy bedroom plus den, an exceptional location, high ceilings, and stylish updates throughout. The remodeled kitchen features wood cabinetry, granite countertops, tile floor, stainless steel appliances, and a brand-new glass-top stove. Hardwood flooring extends throughout the rest of the home, and a newly installed oversized custom sliding glass door with a screen enhances both natural light and functionality. Your own private deck provides a cozy spot to enjoy your morning coffee or to relax after a busy day! The HVAC system was replaced in 2022 and the water heater was replaced in 2023. Combining modern upgrades with a desirable setting, this extremely well maintained condo is move-in ready and designed for comfortable living. If desired, access to the pool at Summit Trace Apartments next door may be purchased in the summertime. The excellent location close to shopping and major highways makes this condo a perfect choice!!
Property Features
Property Type: Residential - Condominium
Cooling: Central A/C
Fuel Type: Electric
Heating: Forced Air, Heat Pump - Electric BackUp
Home Style: Traditional
Stories: 3.0
Taxes: $3,188
Year Built: 1980
Feature Descriptions
Additional Structures: Above Grade, Below Grade
Appliances: Built-In Range, Refrigerator, Dishwasher, Disposal, Microwave
Condo/Coop Fee: $225.00/Monthly
Exterior: Frame, Block, Combination
Flooring: Wood, Ceramic Tile
Municipality: MIDDLETOWN TWP
Number of Rooms: 5
Pet Restrictions: Cats OK, Dogs OK
Rooms: Living Room, Dining Room, Kitchen, Den, Bedroom 1
Sewer: Public Sewer
SQFT Above Finished: 1075
SQFT Total Finished: 1075
Structure Type: Unit/Flat/Apartment
Water: Public
Room Sizes
Den: 13 x 9 Level - Main
Bedroom 1: 15 x 11 Level - Main
Living Room: 16 x 17 Level - Main
Dining Room: 12 x 10 Level - Main
Kitchen: 10 x 9 Level - Main
Local Schools
School District: NESHAMINY
Listed By / Shown By
Listed By
Agency Name: RE/MAX Properties
Agency Phone: 2159687400
Shown By
Agent Name: Ella Lesh
Agent Phone: Cell: (717) 609-2597
Agency Title: Berkshire Hathaway HomeServices Homesale Realty

 First American
Estimate Your Payment
Estimated Payment
$ 957.65 per month $611.81 Principal & Interest $265.67 Property Tax $80.18 Homeowner's Insurance

 Corporate Office - 215 S Centerville Rd. Lancaster, PA 17603
66 Oakridge Drive | MLS# PABU2129616
This condo located at 66 Oakridge Drive, Langhorne, PA 19047 is currently listed for sale with an asking price of $274,900. This property was built in 1980 and has 1 bedrooms and 1 full baths with 1075 sq. ft. Oakridge Drive is located in the SUMMIT RIDGE subdivision within the NESHAMINY school district. Search SUMMIT RIDGE real estate on www.ellaleshrealtor.com today.