
BEDS5
BATHS4 full 1 partial
SQUARE FEET3,748
MLS#MDBC2173890
STATUSACTIVE
PROPERTY TYPEResidential - Single Family
SUBDIVISIONRUXTON-TOWSON
SCHOOLBALTIMORE COUNTY PUBLIC SCHOOLS
Property Description
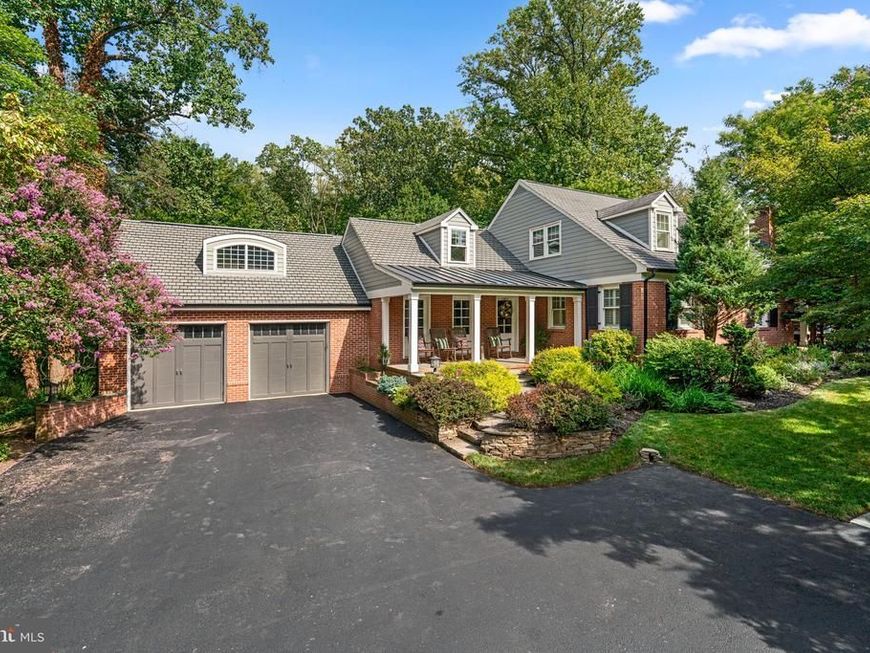
Exceptional Cape Cod located on one of the most scenic roads in Ruxton. Situated on approx 1 acre with mature trees and upscale landscaping, you’ll enjoy the tranquillity of the countryside while being in close proximity to private schools, shopping and city life. Over 5800 remodeled sq ft. including 2000+ sq ft. of lower level rec area space. 4/5 BRs, 4.5 baths, and 2 car garage including walk-up storage area. A gourmet kitchen with custom cabinets, Italian porcelain tile floor, Wolf cooktop and a double oven with a warming drawer. A relaxing primary bath with a Jacuzzi tub and Spa shower. A unique blend of yesterday’s tradition with modern day amenities.
Property Features
Property Type: Residential - Single Family
Basement: Yes
Basement: Connecting Stairway, Full, Interior Access, Unfinished, Windows, Partially Finished
Cooling: Central A/C
Fireplaces: 3
Fuel Type: Electric, Natural Gas, Oil
Garage: 2
Heating: Forced Air, Heat Pump(s), Baseboard - Electric
Home Style: Cape Cod
Lot Size: 0.93 Acres
Roof Type: Architectural Shingle, Asphalt, Shingle
Stories: 3.0
Taxes: $9,483
Year Built: 1957
Feature Descriptions
Additional Structures: Above Grade, Below Grade
Appliances: Built-In Range, Commercial Range, Cooktop, Dishwasher, Disposal, Dryer, Energy Efficient Appliances, Freezer, Icemaker, Oven - Double, Oven - Self Cleaning, Oven - Wall, Refrigerator, Stainless Steel Appliances, Washer, Water Dispenser, Water Heater
Exterior: Brick, HardiPlank Type
Fireplace: Gas/Propane, Wood
Flooring: Carpet, Ceramic Tile, Concrete, Hardwood, Luxury Vinyl Tile, Wood
Interior: Attic, Breakfast Area, Built-Ins, Butlers Pantry, Carpet, Cedar Closet(s), Ceiling Fan(s), Family Room Off Kitchen, Floor Plan - Open, Floor Plan - Traditional, Formal/Separate Dining Room, Kitchen - Eat-In, Kitchen - Island, Primary Bath(s), Recessed Lighting, Upgraded Countertops, Wainscotting, Walk-in Closet(s), Wet/Dry Bar, Wine Storage, Wood Floors
Location: Suburban
Lot: Trees/Wooded
Lot Dimensions: 0.93 Acre(S)
Parking Features: Asphalt Driveway
Parking Notes: 7 Total Parking Spaces
Rooms: Dining Room, Primary Bedroom, Bedroom 2,Bedroom 3,Bedroom 4,Kitchen, Family Room, Den, Foyer, Breakfast Room, Study, Laundry, Recreation Room, Primary Bathroom, Full Bath, Half Bath
Sewer: Septic Exists
Special View Info: Garden/Lawn
SQFT Above Finished: 3748
SQFT Total Finished: 3748
Structure Type: Detached
Total Garage/Parking Spaces: 7
Water: Public
Wooded: Yes
Room Sizes
Foyer: 11 x 11 Level - Main
Dining Room: 15 x 23 Level - Main
Kitchen: 14 x 19 Level - Main
Family Room: 15 x 22 Level - Main
Breakfast Room: 12 x 8 Level - Main
Study: 12 x 17 Level - Main
Den: 13 x 16 Level - Main
Laundry: 8 x 6 Level - Main
Primary Bedroom: 16 x 16 Level - Upper 1
Bedroom 2: 12 x 15 Level - Upper 1
Bedroom 3: 12 x 15 Level - Upper 1
Bedroom 4: 13 x 16 Level - Main
Recreation Room: 48 x 26 Level - Lower 1
Local Schools
High School: TOWSON
Middle School: DUMBARTON
Elementary School: RIDERWOOD
School District: BALTIMORE COUNTY PUBLIC SCHOOLS
Listed By / Shown By
Listed By
Agency Name: Keller Williams Lucido Agency
Agency Phone: 4104656900
Shown By
Agent Name: Ella Lesh
Agent Phone: Cell: (717) 609-2597
Agency Title: Berkshire Hathaway HomeServices Homesale Realty

 First American
Estimate Your Payment
Estimated Payment
$ 5,447.13 per month $4,117.30 Principal & Interest $790.25 Property Tax $539.58 Homeowner's Insurance

 Corporate Office - 215 S Centerville Rd. Lancaster, PA 17603
6521 Darnall Road | MLS# MDBC2173890
This single family home located at 6521 Darnall Road, Baltimore, MD 21204 is currently listed for sale with an asking price of $1,850,000. This property was built in 1957 and has 5 bedrooms and 4 full and 1 partial baths with 3748 sq. ft. Darnall Road is located in the RUXTON-TOWSON subdivision within the BALTIMORE COUNTY PUBLIC SCHOOLS school district. Search RUXTON-TOWSON real estate on www.ellaleshrealtor.com today.