
BEDS4
BATHS2 full 1 partial
SQUARE FEET3,370
MLS#MDCR2036734
STATUSACTIVE
PROPERTY TYPEResidential - Single Family
SUBDIVISIONSQUIRE VILLAGE
SCHOOLCARROLL COUNTY PUBLIC SCHOOLS
Property Description
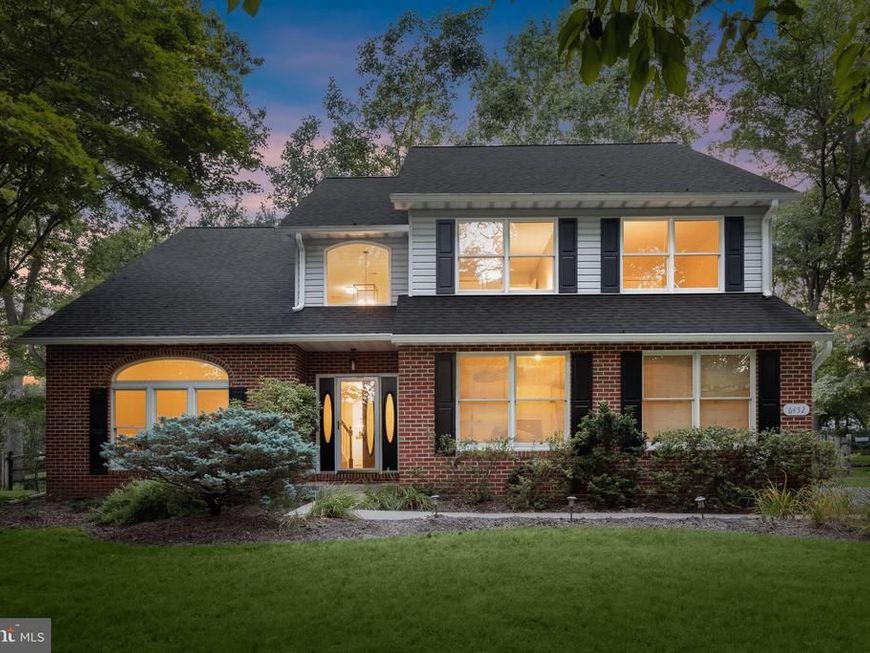
Welcome to 6452 Knight Drive, a stunning Colonial nestled on a private 1.29-acre homesite in highly desirable, Eldersburg. Surrounded by a park like setting and featuring a heated in-ground pool, this exceptional residence offers the perfect blend of timeless elegance and modern updates. Inside, soaring vaulted ceilings, rich hardwood floors, and sun-filled interiors create a warm and inviting atmosphere. The welcoming two story foyer opens to a dramatic living room highlighted by soaring ceilings and an oversized Anderson window, while the formal dining room showcases classic moldings and picturesque views of the backyard oasis. The beautifully appointed eat-in kitchen features granite countertops, sleek stainless steel appliances, a decorative backsplash, pendant lighting, a pantry, and a bright breakfast room. Just off the kitchen, the inviting family room is anchored by a cozy brick-profile fireplace and offers additional access to the expansive deck overlooking the pool, creating the perfect flow for everyday living and entertaining. A versatile flex room ideal for a home office or playroom, along with a laundry room, powder room, and access to the attached garage, completes the main level. Retreat upstairs to the luxurious primary suite featuring gleaming hardwood floors, elegant crown molding, a walk-in closet with custom built-ins, and a beautifully renovated spa-inspired en-suite bath complete with a freestanding slipper tub, glass-enclosed shower, dual granite-topped vanities, and premium finishes. Three additional bedrooms, a loft, a full bath, and a dedicated office provide exceptional flexibility for today's lifestyle. The lower level expands the home's living space with a recreation room, a versatile bonus room, and abundant storage. Step outside to your own private backyard retreat, where the heated in-ground pool, deck, mature landscaping, and peaceful wooded surroundings create an idyllic setting for entertaining, relaxing, and enjoying the beauty of nature. This remarkable home offers privacy, comfort, and convenience just moments from shopping, dining, parks, and major commuter routes, making it a rare opportunity in one of the area's most sought-after communities.
Upcoming Open Houses
Open House Wednesday August 5th, 4:00pm - 6:00pm
Open House Sunday August 9th, 1:00pm - 3:00pm
Property Features
Property Type: Residential - Single Family
Basement: Connecting Stairway, Full, Heated, Improved, Interior Access, Walkout Stairs
Basement: Yes
Cooling: Central A/C
Fireplaces: 1
Fuel Type: Electric
Garage: 2
Heating: Heat Pump(s)
Home Style: Colonial
Lot Size: 1.29 Acres
Roof Type: Shingle
Stories: 3.0
Taxes: $7,167
Year Built: 1993
Feature Descriptions
Additional Structures: Above Grade, Below Grade
Appliances: Dryer, Washer, Cooktop, Exhaust Fan, Disposal, Microwave, Refrigerator, Icemaker, Oven/Range - Electric, Stove
Exterior: Exterior Lighting, Secure Storage
Exterior: Brick, Vinyl Siding
Fencing: Rear
Fireplace: Wood
Flooring: Hardwood, Carpet, Luxury Vinyl Plank
Interior: Breakfast Area, Carpet, Dining Area, Kitchen - Eat-In, Kitchen - Table Space, Primary Bath(s), Bathroom - Soaking Tub, Bathroom - Stall Shower, Bathroom - Tub Shower, Walk-in Closet(s), Wood Floors, Ceiling Fan(s), Built-Ins, Formal/Separate Dining Room
Lot: Landscaping, Level, Backs to Trees, Rear Yard, Private, Poolside, Trees/Wooded, Flag, Front Yard, SideYard(s)
Lot Dimensions: 1.29 Acre(S)
Parking Features: Paved Driveway
Parking Notes: 6 Total Parking Spaces
Rooms: Living Room, Dining Room, Primary Bedroom, Bedroom 2,Bedroom 3,Bedroom 4,Kitchen, Family Room, Basement, Foyer, Breakfast Room, Study, Laundry, Loft, Recreation Room, Bonus Room
Sewer: Public Sewer
Special View Info: Trees/Woods, Garden/Lawn
SQFT Above Finished: 2688
SQFT Below Finished: 682
SQFT Total Finished: 3370
Structure Type: Detached
Swimming Pool: In Ground, Gunite, Heated
Total Garage/Parking Spaces: 6
Water: Public
Windows: Vinyl Clad, Screens
Wooded: Yes
Room Sizes
Foyer: 10 x 11 Level - Main
Living Room: 15 x 13 Level - Main
Dining Room: 12 x 14 Level - Main
Kitchen: 14 x 17 Level - Main
Family Room: 14 x 22 Level - Main
Study: 10 x 11 Level - Main
Laundry: 9 x 6 Level - Main
Primary Bedroom: 17 x 15 Level - Upper 1
Bedroom 2: 12 x 11 Level - Upper 1
Bedroom 3: 9 x 10 Level - Upper 1
Bedroom 4: 10 x 13 Level - Upper 1
Recreation Room: 19 x 27 Level - Lower 1
Bonus Room: 13 x 13 Level - Lower 1
Basement: 16 x 21 Level - Lower 1
Local Schools
High School: LIBERTY
Middle School: OKLAHOMA ROAD
Elementary School: FREEDOM DISTRICT
School District: CARROLL COUNTY PUBLIC SCHOOLS
Listed By / Shown By
Listed By
Agency Name: Northrop Realty
Agency Phone: 4104651770
Shown By
Agent Name: Ella Lesh
Agent Phone: Cell: (717) 609-2597
Agency Title: Berkshire Hathaway HomeServices Homesale Realty

 First American
Estimate Your Payment
Estimated Payment
$ 2,736.90 per month $1,891.73 Principal & Interest $597.25 Property Tax $247.92 Homeowner's Insurance

 Corporate Office - 215 S Centerville Rd. Lancaster, PA 17603
6452 Knight Drive | MLS# MDCR2036734
This single family home located at 6452 Knight Drive, Eldersburg, MD 21784 is currently listed for sale with an asking price of $850,000. This property was built in 1993 and has 4 bedrooms and 2 full and 1 partial baths with 3370 sq. ft. Knight Drive is located in the SQUIRE VILLAGE subdivision within the CARROLL COUNTY PUBLIC SCHOOLS school district. Search SQUIRE VILLAGE real estate on www.ellaleshrealtor.com today.