
BEDS4
BATHS4 full 1 partial
SQUARE FEET3,205
MLS#MDMC2249682
STATUSACTIVE
PROPERTY TYPEResidential - Townhouse
SCHOOLMONTGOMERY COUNTY PUBLIC SCHOOLS
Property Description
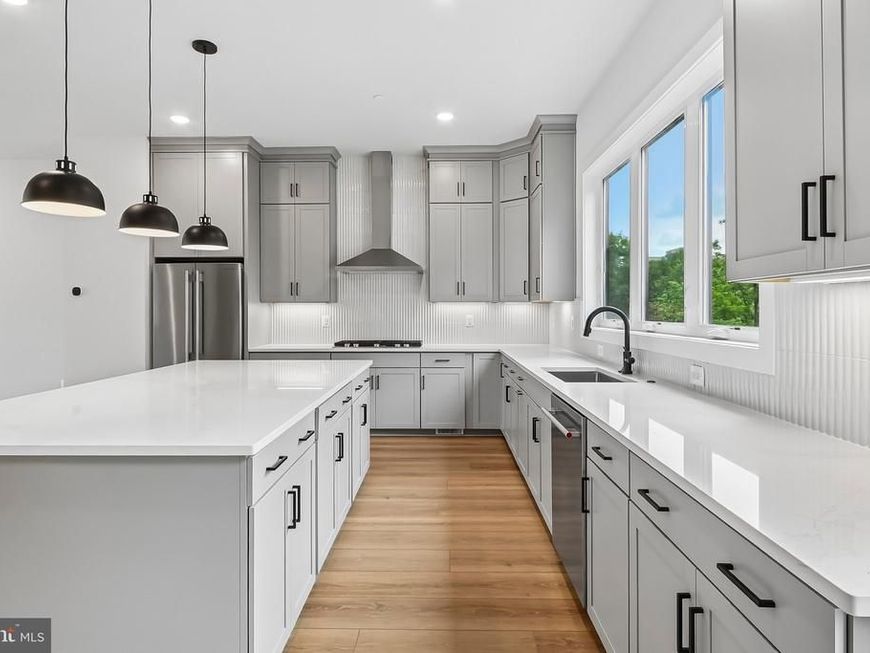
Designed for effortless entertaining, this home features a bright, open main level with a spacious great room, dining area, and a beautifully appointed rear kitchen that seamlessly extends to the outdoor living space. The gourmet kitchen showcases Bronze Rivers Polished quartz countertops, Brellin PureStyle Stone Gray cabinets, matte black hardware, and KitchenAid stainless steel appliances. Upstairs, the second floor offers an impressive primary suite, two secondary bedrooms, a full bath, and a conveniently located laundry room. The top level features a light-filled loft that opens to the rooftop terrace, along with a flex room and full bath. The lower level is complete with a rec room, additional bedroom, and full bath.
Property Features
Property Type: Residential - Townhouse
Cooling: Central A/C
Fireplaces: 1
Fuel Type: Natural Gas
Garage: 2
Heating: Forced Air
Lot Size: 0.05 Acres
Stories: 4.0
Taxes: $0
Year Built: 2026
Feature Descriptions
Additional Structures: Above Grade, Below Grade
Appliances: Dishwasher, Refrigerator, Built-In Microwave, Cooktop, Oven - Double, Oven/Range - Gas
Exterior: Brick, HardiPlank Type
Fireplace: Electric
HOA Fee: $150.00/Monthly
Interior: Dining Area, Walk-in Closet(s), Floor Plan - Open, Kitchen - Island
Lot Dimensions: 0.05 Acre(S)
Parking Features: Asphalt Driveway
Parking Notes: 2 Total Parking Spaces
Pet Restrictions: No Pet Restrictions
Sewer: Public Sewer
SQFT Above Finished: 3205
SQFT Total Finished: 3205
Structure Type: Interior Row/Townhouse
Total Garage/Parking Spaces: 2
Water: Public
Local Schools
School District: MONTGOMERY COUNTY PUBLIC SCHOOLS
Listed By / Shown By
Listed By
Agency Name: Monument Sotheby's International Realty
Agency Phone: 4105255435
Shown By
Agent Name: Ella Lesh
Agent Phone: Cell: (717) 609-2597
Agency Title: Berkshire Hathaway HomeServices Homesale Realty

 First American
Estimate Your Payment
Estimated Payment
$ 3,482.01 per month $3,078.56 Principal & Interest $0.00 Property Tax (data not provided by mls) $403.45 Homeowner's Insurance

 Corporate Office - 215 S Centerville Rd. Lancaster, PA 17603
6326 Cetus Lane | MLS# MDMC2249682
This townhouse located at 6326 Cetus Lane , North Bethesda, MD 20852 is currently listed for sale with an asking price of $1,383,270. This property was built in 2026 and has 4 bedrooms and 4 full and 1 partial baths with 3205 sq. ft. Cetus Lane is located within the MONTGOMERY COUNTY PUBLIC SCHOOLS school district. Search North Bethesda real estate on www.ellaleshrealtor.com today.