
BEDS4
BATHS3 full
SQUARE FEET3,338
MLS#PACT2135898
STATUSACTIVE
PROPERTY TYPEResidential - Single Family
SCHOOLDOWNINGTOWN AREA
Property Description
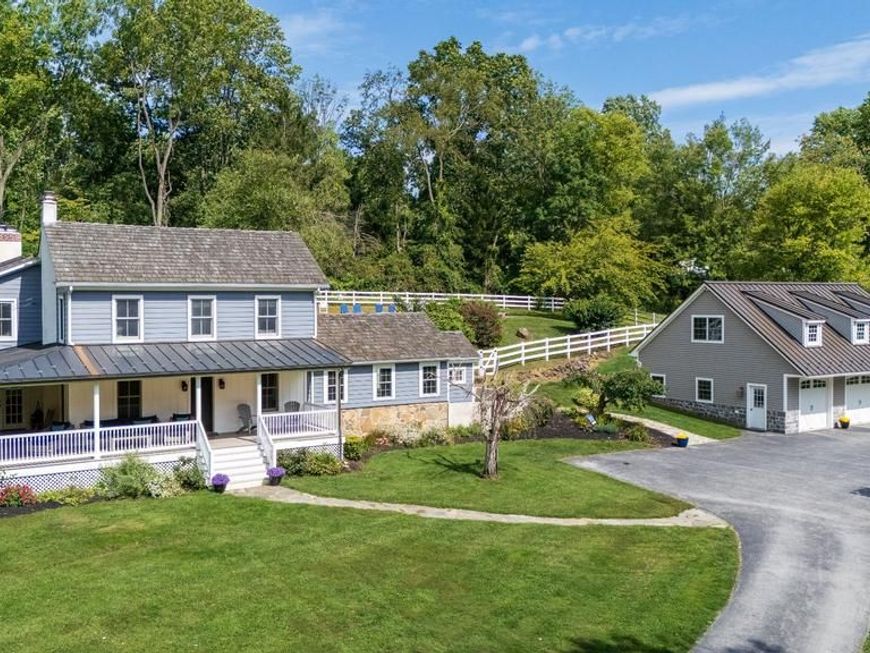
Welcome to 62 Walnut Bank Road, a beautifully appointed home offering privacy, versatility, and an idyllic setting on a private 4 acre lot zoned for up to three horses, all within the highly desirable Downingtown Area School District. A welcoming wraparound front porch sets the tone, providing the perfect place to enjoy your morning coffee or unwind at the end of the day. Inside, hardwood flooring flows throughout the main living areas. To the left, a spacious home office provides a quiet and functional workspace, while the formal dining room sits just across the foyer. The dining room opens to the well-appointed kitchen, featuring a center island, upgraded countertops, stainless steel appliances, abundant cabinetry, and generous counter space. Sliding glass doors extend the living space outdoors to the rear patio, creating an inviting connection between the interior and exterior. A convenient side entrance leads through a mudroom with beautiful stone flooring and directly into the kitchen. Toward the rear of the home, the family room offers a comfortable gathering space anchored by a fireplace and provides access to the front porch. An optional fifth bedroom/flex space is also located on this level, featuring an abundance of natural light and sliding glass doors leading to the rear patio. A laundry room and full bathroom complete the first floor. Upstairs, new carpet has been replaced on the stairs and hallway. The spacious primary suite is filled with natural light and features its own fireplace, creating a peaceful retreat. A walk-in closet provides ample storage, while the updated primary bathroom offers a soaking tub, double vanity, curbless walk-in shower, and heated floors. Three additional generously sized bedrooms share a hall bathroom with a tub/shower combination. The finished basement provides even more flexibility for everyday living and entertaining, with plenty of room to create a recreation area, media room, home gym, or whatever best suits your needs. The outdoor spaces are equally impressive. Stone steps lead from the rear of the home to a private, fenced-in pool area, creating a secluded setting for summer entertaining and relaxation. Behind the garage, a fenced pasture provides an ideal space for horses or other outdoor uses. The space above the garage offers additional potential and could be transformed into a private studio, home office, hobby space, or creative retreat. Enjoy the best of both worlds with a peaceful, private property offering exceptional outdoor amenities and room to make the space your own, while remaining conveniently located near major commuting routes, shopping, dining, and everyday conveniences. With its flexible floor plan, extensive outdoor spaces, horse-friendly zoning, and sought-after school district, 62 Walnut Bank Road is an opportunity not to be missed. Schedule your showing today!
Property Features
Property Type: Residential - Single Family
Basement: Yes
Basement: Full
Cooling: Central A/C
Fireplaces: 2
Fuel Type: Geo-thermal, Electric
Garage: 3
Heating: Forced Air, Heat Pump(s)
Home Style: Colonial
Lot Size: 4.00 Acres
Roof Type: Shingle
Stories: 2.0
Taxes: $9,462
Year Built: 1800
Feature Descriptions
Additional Structures: Above Grade
Exterior: Stone, Vinyl Siding, Wood Siding
Fencing: Vinyl, Wood
Fireplace: Wood, Gas/Propane
Flooring: Carpet, Vinyl, Wood
Interior: Bathroom - Walk-In Shower, Bathroom - Tub Shower, Carpet, Ceiling Fan(s), Formal/Separate Dining Room, Kitchen - Island, Kitchen - Table Space, Primary Bath(s), Upgraded Countertops, Wood Floors
Lot Dimensions: 4.00 Acre(S)
Municipality: WALLACE TWP
Parking Notes: 3 Total Parking Spaces
Rooms: Dining Room, Primary Bedroom, Bedroom 2,Bedroom 3,Bedroom 4,Kitchen, Family Room, Laundry, Office, Recreation Room, Bonus Room, Primary Bathroom, Full Bath
Sewer: On Site Septic, Private Sewer
Special View Info: Pasture, Trees/Woods
SQFT Above Finished: 3338
SQFT Total Finished: 3338
Structure Type: Detached
Swimming Pool: Fenced, In Ground
Total Garage/Parking Spaces: 3
Water: Well
Local Schools
School District: DOWNINGTOWN AREA
Listed By / Shown By
Listed By
Agency Name: Keller Williams Real Estate -Exton
Agency Phone: 6103634300
Shown By
Agent Name: Ella Lesh
Agent Phone: Cell: (717) 609-2597
Agency Title: Berkshire Hathaway HomeServices Homesale Realty

 First American
Estimate Your Payment
Estimated Payment
$ 3,683.32 per month $2,559.40 Principal & Interest $788.50 Property Tax $335.42 Homeowner's Insurance

 Corporate Office - 215 S Centerville Rd. Lancaster, PA 17603
62 Walnut Bank Road | MLS# PACT2135898
This single family home located at 62 Walnut Bank Road , Glenmoore, PA 19343 is currently listed for sale with an asking price of $1,150,000. This property was built in 1800 and has 4 bedrooms and 3 full baths with 3338 sq. ft. Walnut Bank Road is located within the DOWNINGTOWN AREA school district. Search Glenmoore real estate on www.ellaleshrealtor.com today.