
BEDS4
BATHS1 full 1 partial
SQUARE FEET1,880
MLS#PABU2131740
STATUSACTIVE
PROPERTY TYPEResidential - Single Family
SCHOOLCENTRAL BUCKS
Property Description
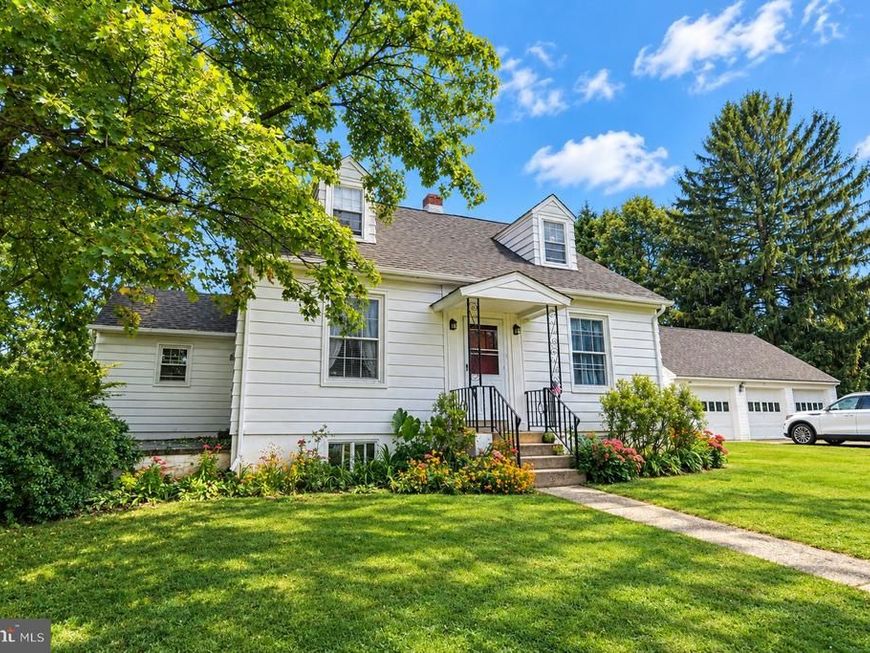
Room to Roam! Spacious 4 Bedroom, 1.5 Bath Cape Cod nestled on a large 1.5+ acre lot. Old world charm captured in this home offering hardwood floors throughout. Versatile floor plan with 2 bedrooms on the first floor. Large Living & Dining Rooms. Big Eat-In Kitchen with large farmhouse style sink with built-in washboard. Full bath on 1st floor. Upstairs you will find 2 huge bedrooms, plenty of closet space & a 1/2 bath too. Unlimited possibilities with a huge unfinished basement with walk-up bilco doors. A contractor's, hobbyist or car enthusiast's dream with this "Over-Sized" detached 3+ car garage with 2nd story loft. Conveniently located just minutes from historic downtown Doylestown Boro, Peace Valley Park & Lake Galena . Located in the award winning Central Bucks School District. It's a great place to call "HOME"! House being Sold "AS IS!"
Property Features
Property Type: Residential - Single Family
Basement: Yes
Basement: Full, Unfinished
Cooling: Window Unit(s)
Fuel Type: Oil
Garage: 3
Heating: Hot Water, Radiator
Home Style: Cape Cod
Lot Size: 1.59 Acres
Stories: 2.0
Taxes: $5,479
Year Built: 1940
Feature Descriptions
Additional Structures: Above Grade, Below Grade
Electric: 200+ Amp Service
Exterior: Frame
Flooring: Hardwood
Interior: Wood Floors
Lot Dimensions: 1.59 Acre(S)
Municipality: PLUMSTEAD TWP
Parking Features: Gravel Driveway
Parking Notes: 3 Total Parking Spaces
Rooms: Living Room, Dining Room, Bedroom 2,Bedroom 3,Bedroom 4,Kitchen, Basement, Bedroom 1,Bathroom 1,Half Bath
Sewer: On Site Septic
SQFT Above Finished: 1880
SQFT Total Finished: 1880
Structure Type: Detached
Total Garage/Parking Spaces: 3
Water: Well
Room Sizes
Bedroom 3: 23 x 15 Level - Upper 1
Bedroom 4: 14 x 11 Level - Upper 1
Half Bath: 9 x 4 Level - Upper 1
Living Room: 18 x 15 Level - Main
Dining Room: 15 x 12 Level - Main
Kitchen: 15 x 11 Level - Main
Bedroom 1: 12 x 11 Level - Main
Bedroom 2: 11 x 11 Level - Main
Bathroom 1: 7 x 7 Level - Main
Basement: 31 x 29 Level - Lower 1
Local Schools
School District: CENTRAL BUCKS
Listed By / Shown By
Listed By
Agency Name: RE/MAX Centre Realtors
Agency Phone: 2153438200
Shown By
Agent Name: Ella Lesh
Agent Phone: Cell: (717) 609-2597
Agency Title: Berkshire Hathaway HomeServices Homesale Realty

 First American
Estimate Your Payment
Estimated Payment
$ 1,538.74 per month $956.77 Principal & Interest $456.58 Property Tax $125.39 Homeowner's Insurance

 Corporate Office - 215 S Centerville Rd. Lancaster, PA 17603
5553 Swamp Road | MLS# PABU2131740
This single family home located at 5553 Swamp Road, Fountainville, PA 18923 is currently listed for sale with an asking price of $429,900. This property was built in 1940 and has 4 bedrooms and 1 full and 1 partial baths with 1880 sq. ft. Swamp Road is located within the CENTRAL BUCKS school district. Search Fountainville real estate on www.ellaleshrealtor.com today.