
BEDS4
BATHS2 full 1 partial
SQUARE FEET3,312
MLS#PABU2131732
STATUSACTIVE
PROPERTY TYPEResidential - Single Family
SUBDIVISIONSPRING VALLEY FARM
SCHOOLCOUNCIL ROCK
Property Description
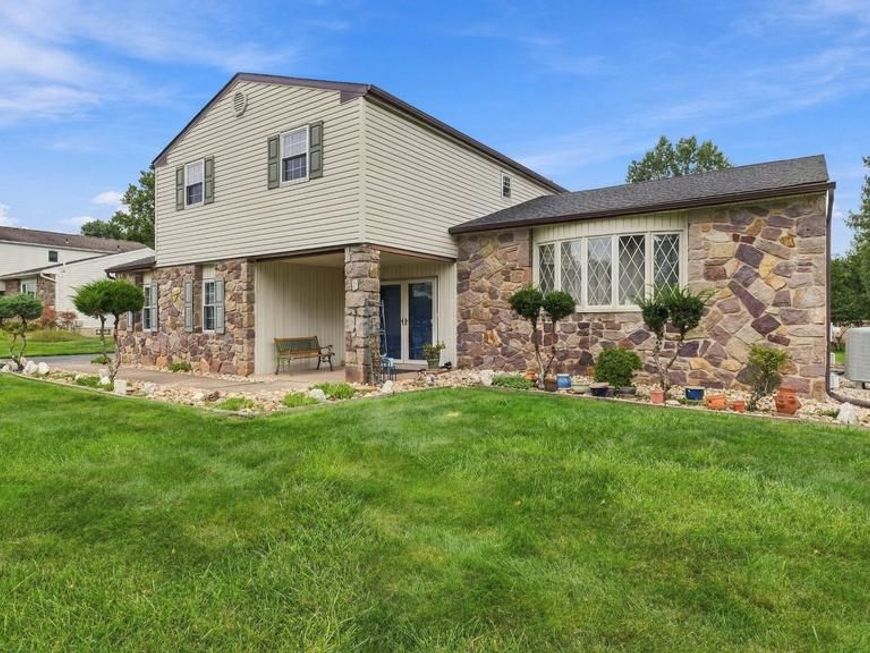
Nestled in Spring Valley Farm, this charming split-level home offers four spacious bedrooms and two and a half bathrooms. 55 Nancy Dr is ready for both relaxation and entertaining. Step inside to discover a warm and inviting atmosphere, highlighted by beautiful hardwood floors and a remodeled eat in kitchen. The heart of the home is the gourmet kitchen, featuring upgraded countertops and ample table space, perfect for casual meals or gatherings. Adjacent to the kitchen, the family room invites cozy evenings by the brick wood-burning fireplace, while the formal dining room sets the stage for memorable dinner parties. The primary suite features a remodeled bathroom featuring a double sink & a stall shower, along with a generous walk-in closet. The fully finished basement offers additional living space, ideal for a home office, playroom, or entertainment area. Outside, the expansive 0.46-acre lot boasts a spacious rear yard, perfect for outdoor activities or gardening. The attached side entrance garage provides convenient storage and easy access, complemented by a long asphalt driveway that accommodates multiple vehicles. Other features of this well cared for home: New Roof {2023}. New Windows {2023}, Sunroom off the Family room, Rear Deck off the Kitchen, Rear Shed, Stainless Steel Appliances, 200 AMP service, Council Rock School District and much more.
Property Features
Property Type: Residential - Single Family
Basement: Yes
Basement: Fully Finished
Cooling: Central A/C
Fireplaces: 1
Fuel Type: Electric
Garage: 2
Heating: Heat Pump(s)
Home Style: Split Level
Lot Size: 0.46 Acres
Roof Type: Architectural Shingle
Stories: 3.0
Taxes: $8,165
Year Built: 1977
Feature Descriptions
Additional Structures: Above Grade, Below Grade
Electric: 200+ Amp Service
Exterior: Frame
Fireplace: Brick, Wood
Flooring: Hardwood, Carpet, Ceramic Tile
Interior: Attic, Bathroom - Stall Shower, Bathroom - Tub Shower, Ceiling Fan(s), Crown Moldings, Dining Area, Family Room Off Kitchen, Floor Plan - Traditional, Formal/Separate Dining Room, Kitchen - Eat-In, Kitchen - Gourmet, Kitchen - Table Space, Primary Bath(s), Recessed Lighting, Upgraded Countertops, Walk-in Closet(s), Wood Floors
Lot: Front Yard, Rear Yard
Lot Dimensions: 0.46 Acre(S)
Municipality: NORTHAMPTON TWP
Number of Rooms: 11
Parking Features: Asphalt Driveway
Parking Notes: 12 Total Parking Spaces
Rooms: Living Room, Dining Room, Primary Bedroom, Bedroom 2,Bedroom 3,Bedroom 4,Kitchen, Family Room, Sun/Florida Room, Laundry
Sewer: Public Sewer
SQFT Above Finished: 2737
SQFT Below Finished: 575
SQFT Total Finished: 3312
Structure Type: Detached
Total Garage/Parking Spaces: 12
Water: Public
Windows: Bay/Bow, Replacement, Vinyl Clad
Room Sizes
Living Room: 20 x 14 Level - Main
Dining Room: 15 x 10 Level - Main
Kitchen: 15 x 13 Level - Main
Family Room: 22 x 12 Level - Lower 1
Laundry: 12 x 6 Level - Lower 1
Sun/Florida Room: 22 x 12 Level - Lower 1
Primary Bedroom: 16 x 14 Level - Upper 1
Bedroom 2: 13 x 12 Level - Upper 1
Bedroom 3: 12 x 10 Level - Upper 1
Bedroom 4: 11 x 10 Level - Upper 1
Local Schools
High School: COUNCIL ROCK HIGH SCHOOL SOUTH
Middle School: HOLLAND
Elementary School: RICHBORO
School District: COUNCIL ROCK
Listed By / Shown By
Listed By
Agency Name: RE/MAX Signature
Agency Phone: 2153439950
Shown By
Agent Name: Ella Lesh
Agent Phone: Cell: (717) 609-2597
Agency Title: Berkshire Hathaway HomeServices Homesale Realty

 First American
Estimate Your Payment
Estimated Payment
$ 2,568.09 per month $1,668.95 Principal & Interest $680.42 Property Tax $218.72 Homeowner's Insurance

 Corporate Office - 215 S Centerville Rd. Lancaster, PA 17603
55 Nancy Drive | MLS# PABU2131732
This single family home located at 55 Nancy Drive, Richboro, PA 18954 is currently listed for sale with an asking price of $749,900. This property was built in 1977 and has 4 bedrooms and 2 full and 1 partial baths with 3312 sq. ft. Nancy Drive is located in the SPRING VALLEY FARM subdivision within the COUNCIL ROCK school district. Search SPRING VALLEY FARM real estate on www.ellaleshrealtor.com today.