
BEDS2
BATHS2 full
SQUARE FEET1,491
MLS#PADA2065708
STATUSACTIVE
PROPERTY TYPEResidential - Townhouse
SUBDIVISIONOAKMONT
SCHOOLDERRY TOWNSHIP
Property Description
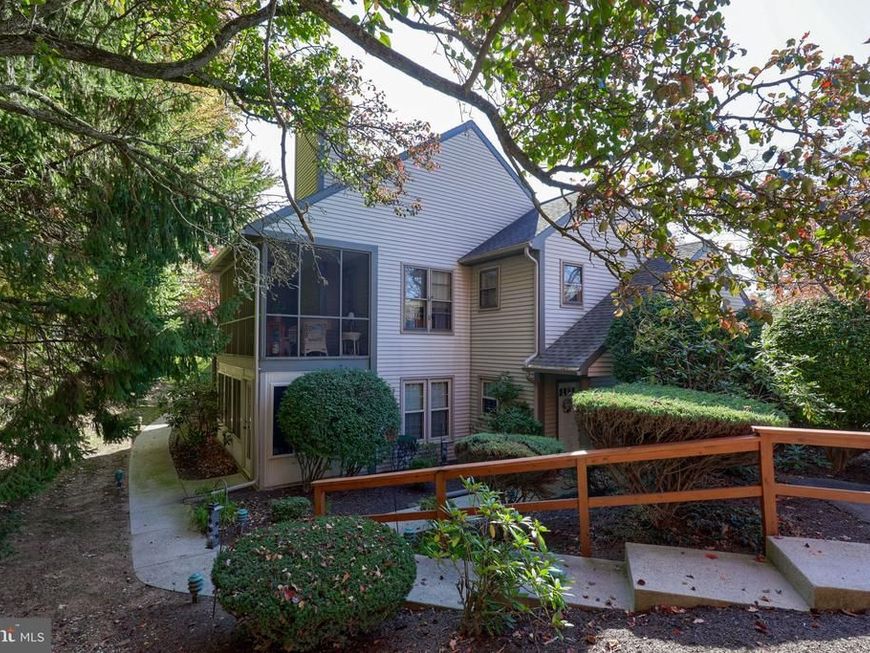
Nestled in the desirable Ridgeview condos above the Oakmont community of Derry Township, 535 Roslaire Ct. offers seamless second floor ranch living with thoughtful architectural details including vaulted ceilings. The inviting layout features a light-filled living room complete with a cozy fireplace, which opens directly to a private screened-in porch—ideal for relaxing or entertaining outdoors. The main-level primary suite serves as a quiet retreat, boasting a vaulted ceiling, a full bath, and a spacious walk-in closet. Kitchen has been tastefully updated and features new appliances. Complete with a one-car attached garage, entry steps for elevated curb appeal, this home provides a perfect blend of low-maintenance living and being located in the Hershey school district, makes this home perfect.
Property Features
Property Type: Residential - Townhouse
Basement: Yes
Basement: Full
Cooling: Central A/C
Fuel Type: Electric
Garage: 1
Heating: Forced Air
Lot Size: 0.11 Acres
Stories: 1.0
Taxes: $3,383
Year Built: 1988
Feature Descriptions
Additional Structures: Above Grade
Condo/Coop Fee: $180.00/Monthly
Lot Dimensions: 0.11 Acre(S)
Municipality: DERRY TWP
Parking Notes: 1 Total Parking Spaces
Pet Restrictions: No Pet Restrictions
Sewer: Public Sewer
SQFT Above Finished: 1491
SQFT Total Finished: 1491
Structure Type: End of Row/Townhouse
Total Garage/Parking Spaces: 1
Water: Public
Local Schools
High School: HERSHEY HIGH SCHOOL
School District: DERRY TOWNSHIP
Listed By / Shown By
Listed By
Agency Name: Coldwell Banker Realty
Agency Phone: 7175342442
Shown By
Agent Name: Ella Lesh
Agent Phone: Cell: (717) 609-2597
Agency Title: Berkshire Hathaway HomeServices Homesale Realty

 First American
Estimate Your Payment
Estimated Payment
$ 1,000.59 per month $635.40 Principal & Interest $281.92 Property Tax $83.27 Homeowner's Insurance

 Corporate Office - 215 S Centerville Rd. Lancaster, PA 17603

535 Roslaire Drive | MLS# PADA2065708
This townhouse located at 535 Roslaire Drive, Hummelstown, PA 17036 is currently listed for sale with an asking price of $285,500. This property was built in 1988 and has 2 bedrooms and 2 full baths with 1491 sq. ft. Roslaire Drive is located in the OAKMONT subdivision within the DERRY TOWNSHIP school district. Search OAKMONT real estate on www.ellaleshrealtor.com today.