
BEDS3
BATHS2 full 1 partial
MLS#PALH2016454
STATUSACTIVE
PROPERTY TYPERental - Townhouse
SUBDIVISIONLAUREL FIELD
SCHOOLPARKLAND
Property Description
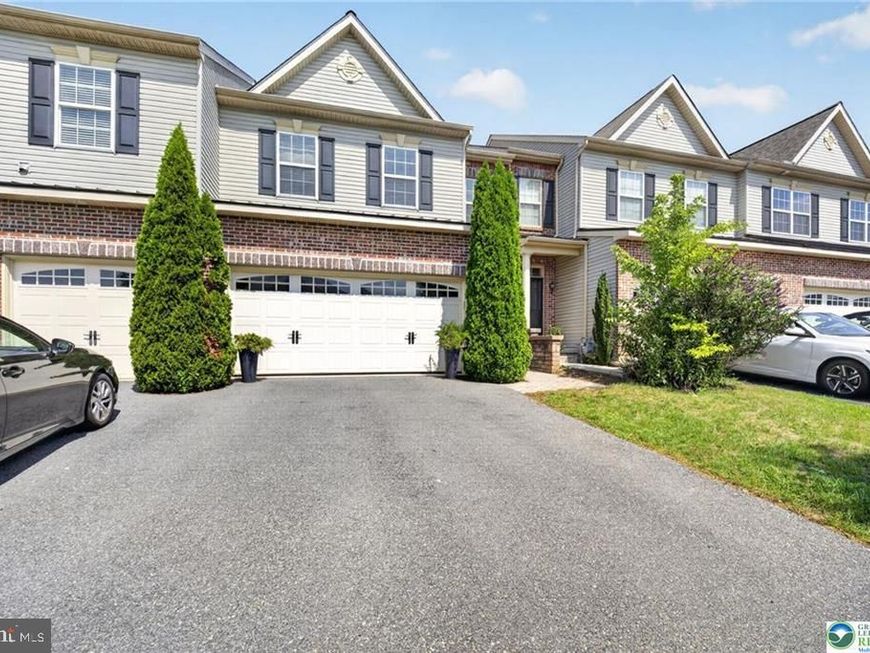
Welcome home to this stunning townhouse located in the highly sought-after Parkland School District! Thoughtfully designed with 3 spacious bedrooms and 2.5 bathrooms, this beautiful home offers the perfect blend of modern luxury and everyday convenience. The desirable first-floor primary suite provides a private retreat with comfort and accessibility, while the open-concept layout is ideal for both entertaining and daily living. The beautifully updated kitchen features contemporary finishes, stylish cabinetry, and quality appliances, seamlessly flowing into the bright and inviting living and dining areas. A dedicated main-level office offers the perfect space for working from home, studying, or creating a quiet reading room. Upstairs, you’ll find two generously sized bedrooms and a full bath, providing plenty of room for family or guests. Enjoy low-maintenance living in a newer home with quality craftsmanship, energy-efficient features, and an unbeatable location close to shopping, dining, parks, and major commuter routes. Don’t miss this exceptional opportunity to rent a gorgeous new construction home in one of the area’s most desirable school districts!
Property Features
Property Type: Rental - Townhouse
Basement: Yes
Basement: Full
Cooling: Central A/C
Fuel Type: Natural Gas
Garage: 2 car attached
Heating: Forced Air
Home Style: Colonial
Lot Size: 0.06 Acres
Stories: 2.0
Year Built: 2014
Feature Descriptions
Additional Structures: Above Grade, Below Grade
Exterior: Brick, Vinyl Siding
Lot Dimensions: 0.06 Acre(S)
Municipality: UPPER MACUNGIE TWP
Pet Restrictions: Case by Case Basis
Rooms: Dining Room, Primary Bedroom, Bedroom 2,Bedroom 3,Kitchen, Family Room, Den, Loft, Primary Bathroom, Full Bath, Half Bath
Sewer: Public Sewer
Structure Type: Interior Row/Townhouse
Total Garage/Parking Spaces: 2
Water: Public
Room Sizes
Bedroom 2: 18 x 13 Level - Upper 1
Bedroom 3: 14 x 13 Level - Upper 1
Full Bath: 8 x 6 Level - Upper 1
Loft: 10 x 8 Level - Upper 1
Family Room: 19 x 13 Level - Main
Dining Room: 16 x 13 Level - Main
Kitchen: 16 x 11 Level - Main
Primary Bedroom: 14 x 13 Level - Main
Primary Bathroom: 12 x 6 Level - Main
Half Bath: 6 x 3 Level - Main
Den: 12 x 9 Level - Main
Local Schools
School District: PARKLAND
Listed By / Shown By
Listed By
Agency Name: Coldwell Banker Hearthside - Bethlehem
Agency Phone: 6109369953
Shown By
Agent Name: Ella Lesh
Agent Phone: Cell: (717) 609-2597
Agency Title: Berkshire Hathaway HomeServices Homesale Realty

 First American

 Corporate Office - 215 S Centerville Rd. Lancaster, PA 17603
5127 Dogwood Trail | MLS# PALH2016454
This property located at 5127 Dogwood Trail, Allentown, PA 18104 is currently listed for rent with an asking price of $2,900 / Monthly. Dogwood Trail is located within the PARKLAND school district. Search Allentown real estate on www.ellaleshrealtor.com today.