
BEDS3
BATHS2 full
SQUARE FEET1,980
MLS#MDHR2058094
STATUSACTIVE
PROPERTY TYPEResidential - Single Family
SCHOOLHARFORD COUNTY PUBLIC SCHOOLS
Property Description
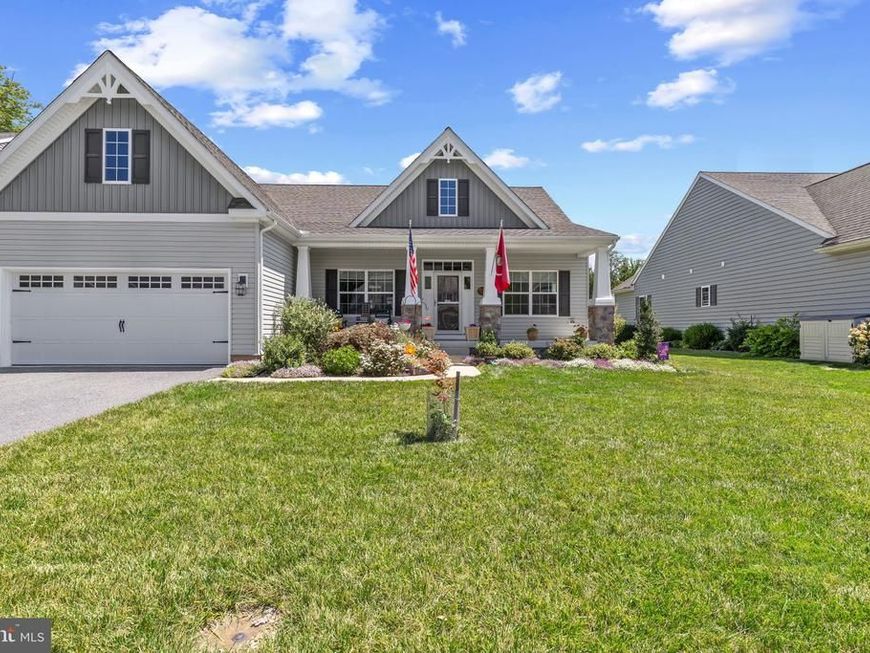
Located at the end of a cul-de-sac, 509 Tyrell Court is one of only four ranchers in the Eva Mar neighborhood. Built in 2019, this single-story home provides maintenance-free living and conforms to modern building codes. The main level contains three large bedrooms. The exterior features professional landscaping, a composite deck, a blue stone patio, and a storage shed. Because of the ranch-style architecture, the lower level shares the exact same square footage as the upper level, utilizing a larger foundation footprint than a multi-story home. The open basement features nine-foot ceilings, a welled exit for egress, and concrete stairs leading to a Bilco door, making it ready to be finished. The property is in mint condition, offering the structural updates of recent construction in a market where newly built ranchers are rarely available.
Property Features
Property Type: Residential - Single Family
Basement: Yes
Basement: Full, Unfinished
Cooling: Central A/C
Fireplaces: 1
Fuel Type: Natural Gas
Garage: 2
Heating: Forced Air
Home Style: Ranch/Rambler
Lot Size: 0.23 Acres
Stories: 2.0
Taxes: $5,889
Year Built: 2019
Feature Descriptions
Additional Structures: Above Grade, Below Grade
Appliances: Built-In Microwave, Dishwasher, Disposal, Dryer, Icemaker, Oven/Range - Gas, Refrigerator, Stainless Steel Appliances, Washer
Exterior: Vinyl Siding
HOA Fee: $451.00/Quarterly
Interior: Ceiling Fan(s), Carpet, Combination Kitchen/Dining, Dining Area, Floor Plan - Open, Kitchen - Island, Primary Bath(s), Bathroom - Tub Shower, Pantry, Upgraded Countertops
Lot Dimensions: 0.23 Acre(S)
Parking Notes: 6 Total Parking Spaces
Sewer: Public Sewer
SQFT Above Finished: 1980
SQFT Total Finished: 1980
Structure Type: Detached
Total Garage/Parking Spaces: 6
Water: Public
Local Schools
School District: HARFORD COUNTY PUBLIC SCHOOLS
Listed By / Shown By
Listed By
Agency Name: Berkshire Hathaway HomeServices Homesale Realty

Shown By
Agent Name: Ella Lesh
Agent Phone: Cell: (717) 609-2597
 First American
Estimate Your Payment
Estimated Payment
$ 2,290.57 per month $1,591.28 Principal & Interest $490.75 Property Tax $208.54 Homeowner's Insurance

 Corporate Office - 215 S Centerville Rd. Lancaster, PA 17603
509 Tyrell Court | MLS# MDHR2058094
This single family home located at 509 Tyrell Court, Bel Air, MD 21015 is currently listed for sale by Berkshire Hathaway HomeServices Homesale Realty, with an asking price of $715,000. This property was built in 2019 and has 3 bedrooms and 2 full baths with 1980 sq. ft. Tyrell Court is located within the HARFORD COUNTY PUBLIC SCHOOLS school district. Search Bel Air real estate on www.ellaleshrealtor.com today.