
BEDS5
BATHS4 full 1 partial
SQUARE FEET5,620
MLS#PACT2139258
STATUSACTIVE
PROPERTY TYPEResidential - Single Family
SUBDIVISIONSOMERSET LAKE
SCHOOLKENNETT CONSOLIDATED
Property Description
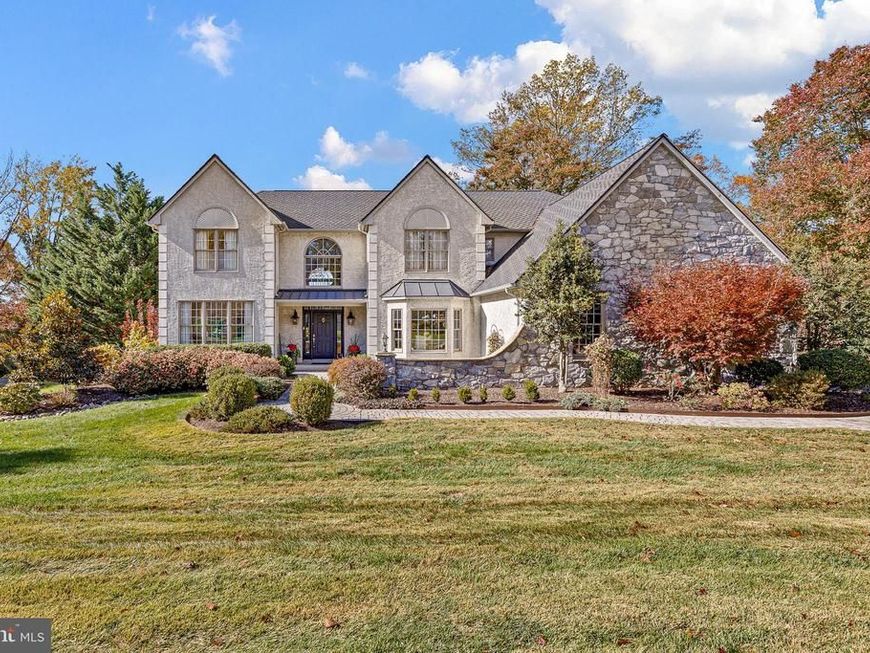
Exceptional 5 bedroom, 4.1 bath well maintained property. Enter through the two-story foyer entry with turned staircase and hardwood flooring, formal living and dining rooms, and gourmet kitchen with center island, granite countertops, stainless appliances to include cooktop and wall oven, open to the adjacent breakfast/sun room and two story family room with stone fireplace. The upper level includes a Primary suite with tray ceiling, walk in close and renovated Primary bath with soaking tub, separate shower and double vanity, four additional bedrooms and two baths. Additional features include a finished walk-out lower level with family room, game room, fitness, dry bar, leading to a rear pavered terrace, three-car side entry garage and spacious rear deck overlooking the private rear setting.
Property Features
Property Type: Residential - Single Family
Basement: Yes
Basement: Daylight, Full, Partially Finished
Cooling: Central A/C
Fireplaces: 1
Fuel Type: Natural Gas
Garage: 3
Heating: 90% Forced Air
Home Style: Traditional
Lot Size: 0.42 Acres
Stories: 2.0
Taxes: $11,535
Year Built: 1995
Feature Descriptions
Additional Structures: Above Grade, Below Grade
Exterior: Stucco, Stone
HOA Fee: $150.00/Annually
Interior: Bathroom - Soaking Tub, Bathroom - Stall Shower, Crown Moldings, Family Room Off Kitchen, Floor Plan - Traditional, Formal/Separate Dining Room, Kitchen - Eat-In, Kitchen - Gourmet, Recessed Lighting, Wood Floors
Lot Dimensions: 0.42 Acre(S)
Municipality: NEW GARDEN TWP
Parking Notes: 3 Total Parking Spaces
Sewer: Public Sewer
SQFT Above Finished: 4420
SQFT Below Finished: 1200
SQFT Total Finished: 5620
Structure Type: Detached
Total Garage/Parking Spaces: 3
Water: Public
Local Schools
School District: KENNETT CONSOLIDATED
Listed By / Shown By
Listed By
Agency Name: Compass
Agency Phone: 3022029855
Shown By
Agent Name: Ella Lesh
Agent Phone: Cell: (717) 609-2597
Agency Title: Berkshire Hathaway HomeServices Homesale Realty

 First American
Estimate Your Payment
Estimated Payment
$ 3,289.69 per month $2,058.65 Principal & Interest $961.25 Property Tax $269.79 Homeowner's Insurance

 Corporate Office - 215 S Centerville Rd. Lancaster, PA 17603

509 Port Royal Court | MLS# PACT2139258
This single family home located at 509 Port Royal Court , Landenberg, PA 19350 is currently listed for sale with an asking price of $925,000. This property was built in 1995 and has 5 bedrooms and 4 full and 1 partial baths with 5620 sq. ft. Port Royal Court is located in the SOMERSET LAKE subdivision within the KENNETT CONSOLIDATED school district. Search SOMERSET LAKE real estate on www.ellaleshrealtor.com today.