
BEDS3
BATHS3 full 1 partial
SQUARE FEET1,770
MLS#MDHR2060258
STATUSACTIVE
PROPERTY TYPEResidential - Townhouse
SUBDIVISIONHOLLY WOODS
SCHOOLHARFORD COUNTY PUBLIC SCHOOLS
Property Description
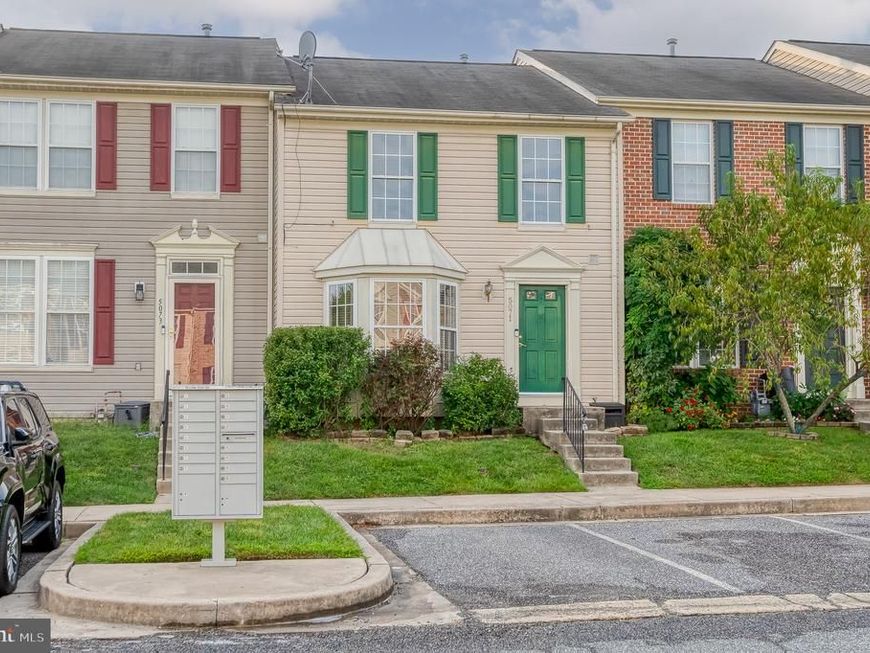
Great location, fresh updates, actually affordable price...can't ask for much more! This townhome was recently updated with new floors throughout (carpet, LVP and refinished hardwood) and new paint throughout as well as some new hardware and fixtures. Upstairs are all 3 bedrooms, including a primary with an attached bath and walk in closet, plus a full bath in the hallway. The main level has LVP floors in the foyer and living room, a half bath off the living room, and the eat-in kitchen with dining room table space as well as an island. There is also a sliding glass door leading to the deck and fully fenced backyard. The basement is mostly finished with a large, open great room perfect for a home office, gym, playroom or whatever else suits your needs. There is also a full bath with a double sink vanity and an unfinished utility/laundry room. This townhome is truly move in ready at a truly affordable price! Schedule your showing before it's gone!
Property Features
Property Type: Residential - Townhouse
Basement: Yes
Basement: Fully Finished, Interior Access, Sump Pump
Cooling: Central A/C
Fuel Type: Electric
Heating: Central, Forced Air, Heat Pump - Electric BackUp
Home Style: Traditional
Lot Size: 0.04 Acres
Roof Type: Shingle
Stories: 2.0
Taxes: $2,771
Year Built: 2003
Feature Descriptions
Accessibility: 2+ Access Exits
Additional Structures: Above Grade, Below Grade
Appliances: Built-In Microwave, Dishwasher, Oven/Range - Electric, Refrigerator, Stainless Steel Appliances, Washer, Water Heater
Exterior: Vinyl Siding
Exterior: Sidewalks, Street Lights
Fencing: Fully, Privacy
Flooring: Carpet, Hardwood, Luxury Vinyl Plank
HOA Fee: $219.00/Quarterly
Interior: Bathroom - Stall Shower, Bathroom - Tub Shower, Breakfast Area, Combination Kitchen/Dining, Dining Area, Floor Plan - Traditional, Kitchen - Eat-In, Kitchen - Island, Pantry, Primary Bath(s), Ceiling Fan(s), Upgraded Countertops, Walk-in Closet(s), Other
Location: Suburban
Lot: Adjoins - Open Space, Backs - Open Common Area, Rear Yard
Lot Dimensions: 0.04 Acre(S)
Parking Features: Assigned
Rooms: Living Room, Dining Room, Primary Bedroom, Bedroom 2,Bedroom 3,Kitchen, Basement, Laundry, Primary Bathroom, Full Bath, Half Bath
Sewer: Public Sewer
Special View Info: Garden/Lawn, Street
SQFT Above Finished: 1320
SQFT Below Finished: 450
SQFT Total Finished: 1770
Structure Type: Interior Row/Townhouse
Utilities: Cable TV Available, Electric Available, Under Ground
Water: Public
Room Sizes
Primary Bedroom: 12 x 13 Level - Upper 1
Primary Bathroom: 5 x 7 Level - Upper 1
Bedroom 2: 9 x 10 Level - Upper 1
Bedroom 3: 8 x 10 Level - Upper 1
Full Bath: 7 x 9 Level - Upper 1
Living Room: 14 x 17 Level - Main
Half Bath: 5 x 5 Level - Main
Kitchen: 9 x 11 Level - Main
Dining Room: 10 x 11 Level - Main
Basement: 14 x 19 Level - Lower 1
Full Bath: 7 x 9 Level - Lower 1
Laundry: 9 x 11 Level - Lower 1
Local Schools
High School: ABERDEEN
Middle School: ABERDEEN
Elementary School: CHURCH CREEK
School District: HARFORD COUNTY PUBLIC SCHOOLS
Listed By / Shown By
Listed By
Agency Name: Homeowners Real Estate
Agency Phone: 4109675995
Shown By
Agent Name: Ella Lesh
Agent Phone: Cell: (717) 609-2597
Agency Title: Berkshire Hathaway HomeServices Homesale Realty

 First American
Estimate Your Payment
Estimated Payment
$ 1,036.18 per month $711.96 Principal & Interest $230.92 Property Tax $93.30 Homeowner's Insurance

 Corporate Office - 215 S Centerville Rd. Lancaster, PA 17603
5071 Bristle Cone Circle | MLS# MDHR2060258
This townhouse located at 5071 Bristle Cone Circle , Aberdeen, MD 21001 is currently listed for sale with an asking price of $319,900. This property was built in 2003 and has 3 bedrooms and 3 full and 1 partial baths with 1770 sq. ft. Bristle Cone Circle is located in the HOLLY WOODS subdivision within the HARFORD COUNTY PUBLIC SCHOOLS school district. Search HOLLY WOODS real estate on www.ellaleshrealtor.com today.