
BEDS3
BATHS1 full
SQUARE FEET922
MLS#PABK2076206
STATUSACTIVE
PROPERTY TYPEResidential - Single Family
SUBDIVISIONCHEROKEE RANCH
SCHOOLMUHLENBERG
Property Description
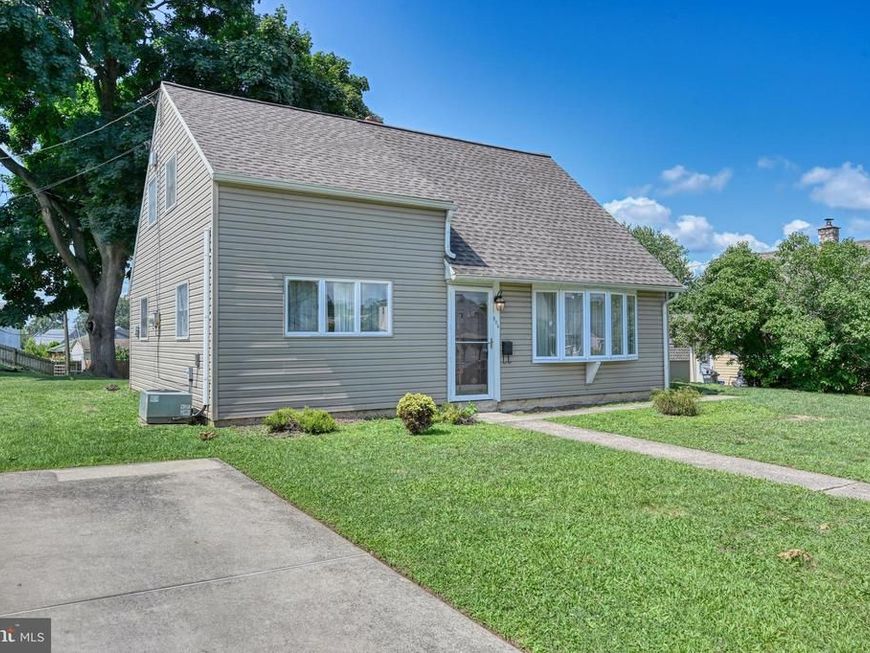
*SHowings begin Tuesday August 4th. Open House same day 5-6:30pm* Welcome home to this delightful Cherokee Ranch Cape Cod located in the Muhlenberg School District, offering comfortable and convenient living on every level. The main floor offers a seamless flow, starting in a bright Living Room highlighted by newer, plush carpeting. The Kitchen is a true standout, featuring an impressive amount of cabinet space (25 doors!) and a convenient double sink. Two main-floor Bedrooms and a full bath as well as main floor Laundry provide easy, single-level accessibility. This home aslo features Central Air to enhance your comfort. Venture upstairs to discover a large third Bedroom and an expansive, versatile Storage/utility room. Outside, enjoy summer evenings on your private rear patio, and appreciate the extra convenience of an outdoor storage room—perfect for all your lawn tools and weekend gear. With central air already installed, this home is move-in ready and waiting for its next owner.
Property Features
Property Type: Residential - Single Family
Cooling: Central A/C
Fuel Type: Oil
Heating: Hot Water
Home Style: Cape Cod
Lot Size: 0.13 Acres
Stories: 1.5
Taxes: $3,546
Year Built: 1950
Feature Descriptions
Additional Structures: Above Grade, Below Grade
Electric: 100 Amp Service
Exterior: Sidewalks, Street Lights
Exterior: Vinyl Siding
Interior: Bathroom - Tub Shower, Kitchen - Eat-In, Ceiling Fan(s)
Lot Dimensions: 0.13 Acre(S)
Municipality: MUHLENBERG TWP
Number of Rooms: 7
Parking Features: Concrete Driveway
Parking Notes: 1 Total Parking Spaces
Rooms: Living Room, Bedroom 2,Kitchen, Bedroom 1,Storage Room, Bathroom 1,Bathroom 3
Sewer: Public Sewer
SQFT Above Finished: 922
SQFT Total Finished: 922
Structure Type: Detached
Total Garage/Parking Spaces: 1
Water: Public
Room Sizes
Bathroom 3: 14 x 14 Level - Upper 1
Storage Room: 15 x 18 Level - Upper 1
Living Room: 13 x 10 Level - Main
Kitchen: 13 x 12 Level - Main
Bedroom 1: 11 x 11 Level - Main
Bedroom 2: 11 x 8 Level - Main
Local Schools
School District: MUHLENBERG
Listed By / Shown By
Listed By
Agency Name: RE/MAX Of Reading
Agency Phone: 6106702770
Shown By
Agent Name: Ella Lesh
Agent Phone: Cell: (717) 609-2597
Agency Title: Berkshire Hathaway HomeServices Homesale Realty

 First American
Estimate Your Payment
Estimated Payment
$ 899.38 per month $533.91 Principal & Interest $295.50 Property Tax $69.97 Homeowner's Insurance

 Corporate Office - 215 S Centerville Rd. Lancaster, PA 17603
504 San Mateo Lane | MLS# PABK2076206
This single family home located at 504 San Mateo Lane , Temple, PA 19560 is currently listed for sale with an asking price of $239,900. This property was built in 1950 and has 3 bedrooms and 1 full baths with 922 sq. ft. San Mateo Lane is located in the CHEROKEE RANCH subdivision within the MUHLENBERG school district. Search CHEROKEE RANCH real estate on www.ellaleshrealtor.com today.