
BEDS4
BATHS2 full 1 partial
SQUARE FEET2,978
MLS#PALA2097722
Cooperative Broker Compensation: 3%
STATUSACTIVE
PROPERTY TYPEResidential - Single Family
SCHOOLWARWICK
Property Description
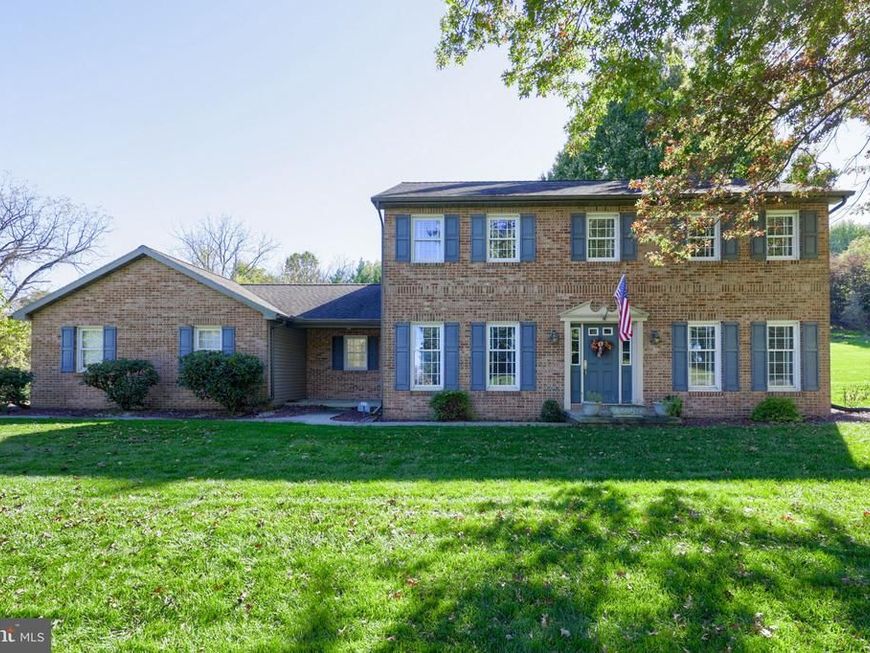
Welcome to this charming 4-bedroom home situated on a spacious, private lot in Warwick School District! Beautiful hardwood floors flow throughout the home, adding warmth and character. The upgraded kitchen features granite countertops, stainless steel appliances, and a center island, offering plenty of space for cooking and gathering. The partially finished basement provides additional living space, perfect for a family room, recreation area, or home office. Enjoy peace of mind with an updated HVAC system and heating and cooling systems that have been professionally serviced annually. Step outside onto the rear deck overlooking a flat, spacious backyard with mature shade trees, providing a peaceful setting for relaxing, entertaining, or outdoor activities. Don't miss the opportunity to make this wonderful property your new home!
Listing Video
Property Features
Property Type: Residential - Single Family
Basement: Yes
Basement: Daylight, Partial, Full, Heated, Partially Finished, Poured Concrete, Sump Pump, Workshop
Cooling: Central A/C
Fireplaces: 1
Fuel Type: Electric
Garage: 2
Heating: Heat Pump(s)
Home Style: Colonial
Lot Size: 0.82 Acres
Roof Type: Shingle
Stories: 2.0
Taxes: $6,084
Year Built: 1988
Cooperative Broker Compensation: 3%
Feature Descriptions
Additional Structures: Above Grade, Below Grade
Appliances: Built-In Microwave, Built-In Range, Cooktop, Dishwasher, Disposal, Dryer, Microwave, Oven - Single, Oven/Range - Electric, Oven/Range - Gas, Refrigerator, Stainless Steel Appliances, Washer, Water Heater
Electric: 200+ Amp Service
Exterior: Brick, Frame, Vinyl Siding
Flooring: Concrete, Hardwood, Vinyl
Interior: Attic, Breakfast Area, Built-Ins, Butlers Pantry, Ceiling Fan(s), Combination Dining/Living, Dining Area, Family Room Off Kitchen, Floor Plan - Open, Kitchen - Eat-In, Kitchen - Gourmet, Kitchen - Island, Primary Bath(s)
Location: Suburban
Lot: Level
Lot Dimensions: 0.82 Acre(S)
Municipality: WARWICK TWP
Parking Features: Paved Driveway, Paved Parking
Parking Notes: 2 Total Parking Spaces
Sewer: Public Sewer
SQFT Above Finished: 2632
SQFT Below Finished: 346
SQFT Total Finished: 2978
Structure Type: Detached
Total Garage/Parking Spaces: 2
Utilities: Cable TV, Electric Available, Sewer Available, Water Available
Water: Well
Windows: Insulated
Local Schools
School District: WARWICK
Listed By / Shown By
Listed By
Agency Name: Berkshire Hathaway HomeServices Homesale Realty

Shown By
Agent Name: Ella Lesh
Agent Phone: Cell: (717) 609-2597
 First American
Estimate Your Payment
Estimated Payment
$ 1,979.58 per month $1,301.96 Principal & Interest $507.00 Property Tax $170.63 Homeowner's Insurance

 Corporate Office - 215 S Centerville Rd. Lancaster, PA 17603

406 Pierson Road | MLS# PALA2097722
This single family home located at 406 Pierson Road, Lititz, PA 17543 is currently listed for sale by Berkshire Hathaway HomeServices Homesale Realty, with an asking price of $585,000. This property was built in 1988 and has 4 bedrooms and 2 full and 1 partial baths with 2978 sq. ft. Pierson Road is located within the WARWICK school district. Search Lititz real estate on www.ellaleshrealtor.com today.