
BEDS4
BATHS2 full 1 partial
SQUARE FEET2,444
MLS#PAMC2199012
STATUSACTIVE
PROPERTY TYPEResidential - Single Family
SUBDIVISIONBILTMORE ESTATES
SCHOOLPERKIOMEN VALLEY
Property Description
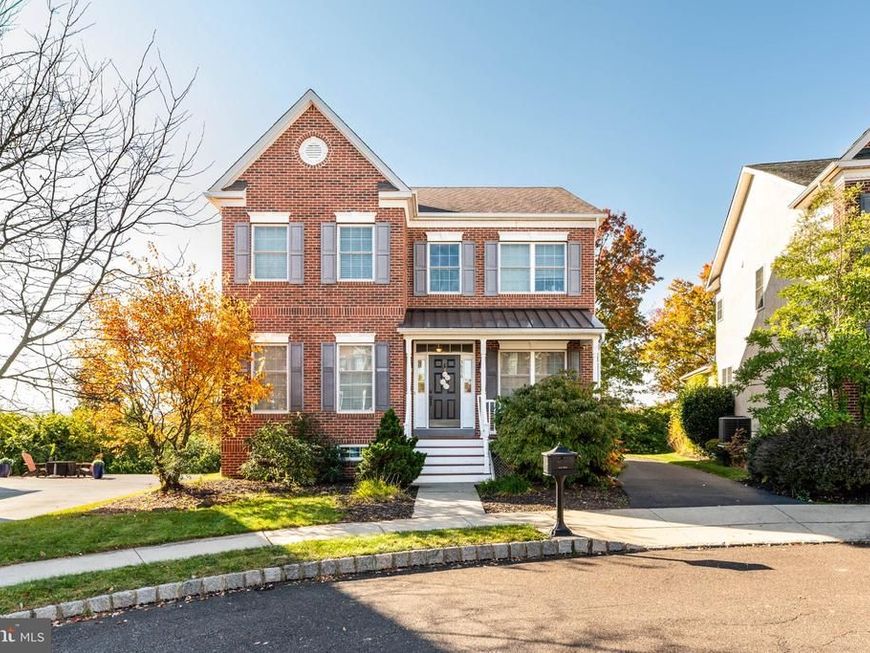
Additional professional photos coming soon! TURN-KEY CONDITION! Move right in! 3956 Hudson Terrace boasts a timeless brick curb appeal and idyllic cul-de-sac setting in Skippack’s friendly Biltmore Estates neighborhood. Meticulously maintained and thoughtfully designed, this home boasts an ideal floor plan perfectly suited for both everyday living and special entertaining. MAIN LEVEL The welcoming covered front porch leads into a charming foyer where you’ll notice beautiful wood floors and the home’s traditional floor plan: a center-hall flanked on either side by dedicated living and dining rooms. The spacious kitchen features rich cherry cabinetry, stainless steel appliances, and plenty of counter space for food preparation. The kitchen opens to a breakfast nook with access to the rear deck as well as the warm and inviting family room framed by a gas fireplace. This level also offers a powder room- incredibly convenient for entertaining guests- and convenient direct access to the attached two-car attached garage. ROOM FOR EVERYONE Heading upstairs, you’ll find a primary suite complete with a cathedral ceiling, walk-in closet, and a show-stopping renovated en suite bathroom, complete with dual vanities, a walk-in shower, and sleek soaking tub. Three additional bedrooms, a hallway full bathroom, and a convenient laundry space complete the second level. Downstairs you’ll find an expansive, unfinished lower level awaiting your customation, or use as storage space. QUAINT SETTING 3956 Hudson Terrace offers a peaceful setting in Skippack’s desirable Biltmore Estates neighborhood. The inviting front porch creates lovely curb appeal, while the private back deck overlooks the tranquil fenced-in backyard, perfect for pets, relaxing outdoors or entertaining friends. Enjoy the charm of this well-maintained home, where inviting indoor living spaces and a serene natural backdrop come together to create a wonderful place to call home. UNBEATABLE ACCESSIBILITY Enjoy the lifestyle of Biltmore Estates a sought-after community offering accessible amenities and low-maintenance living. Residents enjoy access to an in-community Daycare Program- an unbeatable convenience for working parents! A walking and biking path leads conveniently into the bustling town of Skippack, known for it’s charming small-businesses and high-end bars and restaurants, creating a cheerful, walkable way of life for residents. Ideally positioned near Evansburg State Park and Perkiomen Trail, which connects to the Schuykill River Trail, you’ll have plenty of access to green spaces. Commuting will be a breeze with easy access to Skippack Pike and I-476. Be sure to view our virtual tour! LISTING AGENT IS RELATED TO SELLER
Upcoming Open Houses
Open House Saturday November 7th, 10:00am - 3:00pm
Open House Sunday November 8th, 10:00am - 2:00pm
Property Features
Property Type: Residential - Single Family
Basement: Yes
Basement: Unfinished, Poured Concrete
Cooling: Central A/C
Fireplaces: 1
Fuel Type: Natural Gas
Garage: 2
Heating: Forced Air
Home Style: Colonial
Lot Size: 0.14 Acres
Stories: 2.0
Taxes: $9,786
Year Built: 2011
Feature Descriptions
Additional Structures: Above Grade, Below Grade
Exterior: Brick, Brick Veneer, Stucco
Exterior: Sidewalks, Street Lights
Fencing: Wood
HOA Fee: $124.00/Monthly
Interior: Breakfast Area, Dining Area, Primary Bath(s), Recessed Lighting, Wood Floors, Kitchen - Island
Lot Dimensions: 0.14 Acre(S)
Municipality: SKIPPACK TWP
Parking Notes: 2 Total Parking Spaces
Sewer: Public Sewer
SQFT Above Finished: 2444
SQFT Total Finished: 2444
Structure Type: Detached
Total Garage/Parking Spaces: 2
Water: Public
Local Schools
School District: PERKIOMEN VALLEY
Listed By / Shown By
Listed By
Agency Name: BHHS Fox & Roach-Rosemont
Agency Phone: 6105276400
Shown By
Agent Name: Ella Lesh
Agent Phone: Cell: (717) 609-2597
Agency Title: Berkshire Hathaway HomeServices Homesale Realty

 First American
Estimate Your Payment
Estimated Payment
$ 2,323.32 per month $1,333.11 Principal & Interest $815.50 Property Tax $174.71 Homeowner's Insurance

 Corporate Office - 215 S Centerville Rd. Lancaster, PA 17603

3956 Hudson Terrace | MLS# PAMC2199012
This single family home located at 3956 Hudson Terrace, Harleysville, PA 19438 is currently listed for sale with an asking price of $599,000. This property was built in 2011 and has 4 bedrooms and 2 full and 1 partial baths with 2444 sq. ft. Hudson Terrace is located in the BILTMORE ESTATES subdivision within the PERKIOMEN VALLEY school district. Search BILTMORE ESTATES real estate on www.ellaleshrealtor.com today.