
BEDS4
BATHS2 full 1 partial
SQUARE FEET2,408
MLS#PANH2011008
STATUSACTIVE
PROPERTY TYPEResidential - Single Family
SCHOOLBETHLEHEM AREA
Property Description
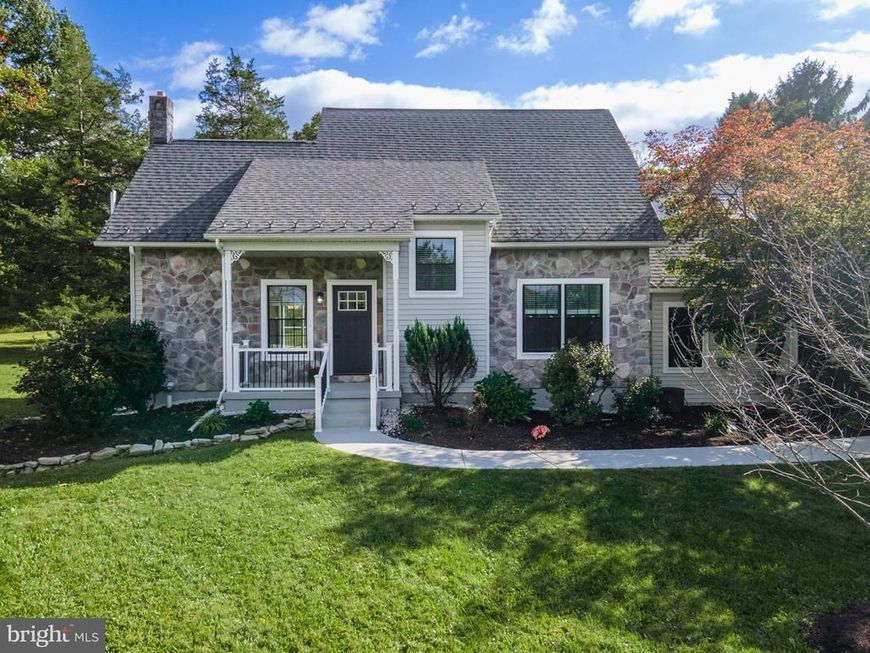
PRIVACY, ACREAGE & LOCATION A RARE FIND IN BETHLEHEM TOWNSHIP! Situated on approximately 1.48 ACRES, this beautifully and extensively renovated 3–4 bedroom, 2.5-bath home offers an exceptional combination of privacy, flexible living space and convenience. The stone-accented exterior, covered front porch, refreshed landscaping and updated entry create an inviting first impression. Step inside to a bright, beautifully renovated interior featuring a NEW ROOF INSTALLED IN DECEMBER 2022, NEW PELLA WINDOWS, PREMIUM 20MM LUXURY VINYL FLOORING, new interior doors, updated closets and door hardware, new lighting, moulding, faux-wood blinds, renovated bathrooms, an updated kitchen and a fully finished lower level. The impressive living/family room showcases soaring vaulted ceiling with exposed beams, recessed lighting, ceiling fan, abundant natural light and a dramatic floor-to-ceiling stone fireplace with an electric fireplace insert, creating an architectural focal point rarely found in today’s homes. The open-concept design creates a spacious and functional connection between the living, dining and kitchen areas. The updated kitchen features stainless-steel appliances, granite countertops, tiled backsplash, center peninsula with seating and updated cabinet hardware, while contemporary lighting complements the adjoining dining area. The highly desirable FIRST-FLOOR PRIMARY SUITE provides convenient main-level living and features a walk-in closet with organizers and a beautifully renovated en-suite bath with tile flooring, double vanity with dual sinks, contemporary fixtures and a spacious glass-enclosed tiled walk-in shower. An updated powder room and first floor laundry complete the main level. The second floor provides additional 2-3 bedrooms and flexible living space that can accommodate a bedroom, den, office, family room or recreation area. The renovated full bath features tile flooring, a double vanity with dual sinks and a tiled tub/shower with glass enclosure. The FULLY FINISHED LOWER LEVEL provides substantial additional living space and has been extensively improved with new walls, drop ceilings, flooring, lighting, doors, closets and finished columns. This versatile area offers flexible space for a family room, recreation area, home office, gym, hobby area or other uses, plus approximately 341 SQ. FT. OF ADDITIONAL STORAGE. Outside, enjoy the expansive, private and level grounds and a spacious rear deck overlooking the property. Exterior improvements include front fencing, new railings at the front porch and rear deck, refreshed landscaping and updated exterior lighting. The attached 2 car garage includes one heated bay. Two outdoor sheds provide additional storage and functional space, with the larger shed also heated, offering excellent potential for a workshop or hobby area. A mini-split system provides heating and cooling to the versatile room above the garage. EXCELLENT LOCATION close to major highways, Notre Dame High School, Bethlehem Township Community Center, St. Luke’s Anderson Campus, area shopping, restaurants and recreation!
Property Features
Property Type: Residential - Single Family
Basement: Yes
Basement: Full, Fully Finished
Cooling: Ceiling Fan(s), Central A/C
Fireplaces: 1
Fuel Type: Electric
Garage: 2
Heating: Forced Air
Home Style: Colonial
Lot Size: 1.48 Acres
Roof Type: Asphalt, Fiberglass
Stories: 2.0
Taxes: $5,889
Year Built: 1993
Feature Descriptions
Additional Structures: Above Grade, Below Grade
Appliances: Cooktop, Dishwasher, Dryer, Oven/Range - Gas, Refrigerator, Stainless Steel Appliances, Stove, Washer
Exterior: Stone, Vinyl Siding
Fireplace: Electric, Insert
Flooring: Ceramic Tile, Luxury Vinyl Plank
Interior: Bathroom - Stall Shower, Bathroom - Walk-In Shower, Bathroom - Tub Shower, Breakfast Area, Ceiling Fan(s), Combination Kitchen/Dining, Dining Area, Exposed Beams, Floor Plan - Open, Kitchen - Eat-In, Kitchen - Island, Primary Bath(s), Recessed Lighting, Skylight(s), Upgraded Countertops, Walk-in Closet(s)
Lot: Cleared, Front Yard, Level, Rear Yard, SideYard(s)
Lot Dimensions: 1.48 Acre(S)
Municipality: BETHLEHEM TWP
Number of Rooms: 11
Parking Features: Paved Driveway
Parking Notes: 2 Total Parking Spaces
Rooms: Living Room, Dining Room, Primary Bedroom, Bedroom 2,Bedroom 3,Kitchen, Family Room, Foyer, Bedroom 1,Laundry, Loft, Other, Storage Room, Primary Bathroom, Full Bath, Half Bath
Sewer: Septic Exists
Special View Info: Panoramic
SQFT Above Finished: 1758
SQFT Below Finished: 650
SQFT Total Finished: 2408
Structure Type: Detached
Total Garage/Parking Spaces: 2
Water: Well
Windows: Skylights
Room Sizes
Kitchen: 10 x 13 Level - Main
Living Room: 14 x 19 Level - Main
Dining Room: 12 x 12 Level - Main
Foyer: 9 x 9 Level - Main
Laundry: 5 x 6 Level - Main
Primary Bedroom: 16 x 12 Level - Main
Primary Bathroom: 5 x 7 Level - Main
Half Bath: 7 x 4 Level - Main
Other: 8 x 12 Level - Main
Bedroom 1: 13 x 10 Level - Upper 1
Bedroom 2: 16 x 10 Level - Upper 1
Bedroom 3: 21 x 13 Level - Upper 1
Full Bath: 10 x 8 Level - Upper 1
Loft: 8 x 10 Level - Upper 1
Family Room: 25 x 26 Level - Lower 1
Storage Room: 11 x 31 Level - Lower 1
Local Schools
High School: FREEDOM
Middle School: EAST HILLS
Elementary School: FARMERSVILLE
School District: BETHLEHEM AREA
Listed By / Shown By
Listed By
Agency Name: Keller Williams Real Estate - Bethlehem
Agency Phone: 6108678888
Shown By
Agent Name: Ella Lesh
Agent Phone: Cell: (717) 609-2597
Agency Title: Berkshire Hathaway HomeServices Homesale Realty

 First American
Estimate Your Payment
Estimated Payment
$ 2,202.22 per month $1,513.16 Principal & Interest $490.75 Property Tax $198.30 Homeowner's Insurance

 Corporate Office - 215 S Centerville Rd. Lancaster, PA 17603

3410 Church Road | MLS# PANH2011008
This single family home located at 3410 Church Road , Easton, PA 18045 is currently listed for sale with an asking price of $679,900. This property was built in 1993 and has 4 bedrooms and 2 full and 1 partial baths with 2408 sq. ft. Church Road is located within the BETHLEHEM AREA school district. Search Easton real estate on www.ellaleshrealtor.com today.