
BEDS4
BATHS2 full
SQUARE FEET1,238
MLS#PABU2134842
STATUSACTIVE
PROPERTY TYPEResidential - Single Family
SUBDIVISIONMILL CREEK FALLS
SCHOOLBRISTOL TOWNSHIP
Property Description
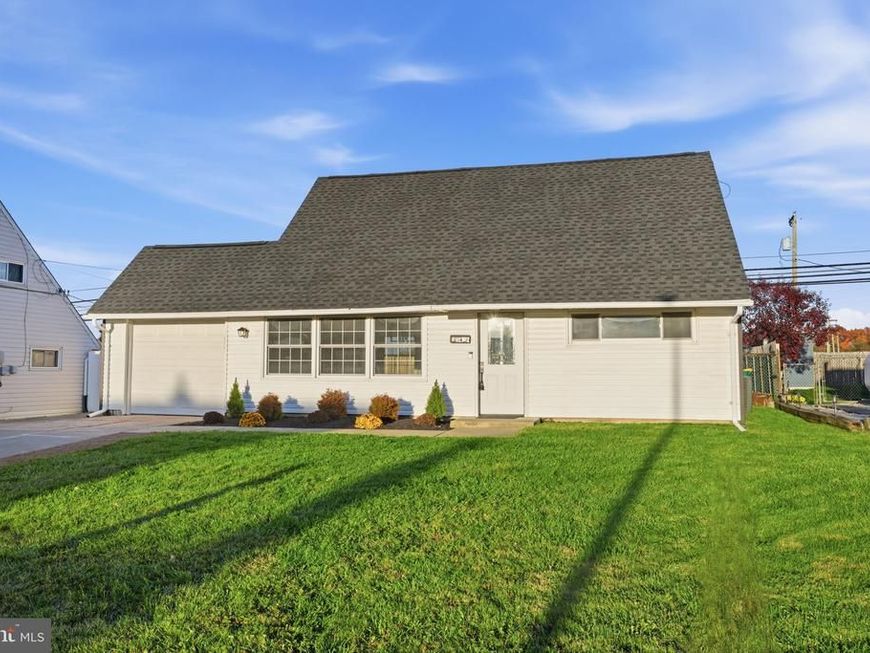
OPEN HOUSE Thursday 11/5 from 4-6 PM. This renovated 4-bedroom, 2-bath home features a completely remodeled kitchen, two remodeled full bathrooms, and a new roof. Step into the living room with luxury vinyl flooring, then head to the kitchen, where white cabinetry, a dishwasher, and a built-in microwave complete the space. Sliding glass doors open to the backyard. Two bedrooms and a full hall bath are on the main level. The updated second floor offers two more bedrooms, a full bath, and a conveniently located laundry area. Interior access to the garage with opener. Vinyl siding and a heat pump for heating and cooling round out the home’s features. Shopping, dining, and entertainment are all nearby.
Property Features
Property Type: Residential - Single Family
Cooling: Central A/C
Fuel Type: Electric
Garage: 1
Heating: Heat Pump - Electric BackUp
Home Style: Cape Cod
Lot Size: 0.14 Acres
Roof Type: Shingle, Architectural Shingle
Stories: 2.0
Taxes: $4,902
Year Built: 1955
Feature Descriptions
Additional Structures: Above Grade
Appliances: Built-In Microwave, Built-In Range
Electric: 200+ Amp Service
Exterior: Vinyl Siding
Exterior: Play Area
Fencing: Privacy
Flooring: Luxury Vinyl Plank
Interior: Bathroom - Tub Shower, Breakfast Area, Carpet, Ceiling Fan(s), Combination Kitchen/Dining, Recessed Lighting
Lot Dimensions: 0.14 Acre(S)
Municipality: BRISTOL TWP
Number of Rooms: 7
Parking Features: Concrete Driveway
Parking Notes: 3 Total Parking Spaces
Sewer: Public Sewer
SQFT Above Finished: 1238
SQFT Total Finished: 1238
Structure Type: Detached
Total Garage/Parking Spaces: 3
Water: Public
Windows: Replacement
Local Schools
High School: HARRY TRUMAN
School District: BRISTOL TOWNSHIP
Listed By / Shown By
Listed By
Agency Name: Keller Williams Real Estate-Langhorne
Agency Phone: 2157576100
Shown By
Agent Name: Ella Lesh
Agent Phone: Cell: (717) 609-2597
Agency Title: Berkshire Hathaway HomeServices Homesale Realty

 First American
Estimate Your Payment
Estimated Payment
$ 1,390.22 per month $867.97 Principal & Interest $408.50 Property Tax $113.75 Homeowner's Insurance

 Corporate Office - 215 S Centerville Rd. Lancaster, PA 17603

34 Margin Road | MLS# PABU2134842
This single family home located at 34 Margin Road, Levittown, PA 19056 is currently listed for sale with an asking price of $390,000. This property was built in 1955 and has 4 bedrooms and 2 full baths with 1238 sq. ft. Margin Road is located in the MILL CREEK FALLS subdivision within the BRISTOL TOWNSHIP school district. Search MILL CREEK FALLS real estate on www.ellaleshrealtor.com today.