
BEDS4
BATHS2 full 1 partial
SQUARE FEET3,244
MLS#MDHR2058502
STATUSACTIVE
PROPERTY TYPEResidential - Single Family
SCHOOLHARFORD COUNTY PUBLIC SCHOOLS
Property Description
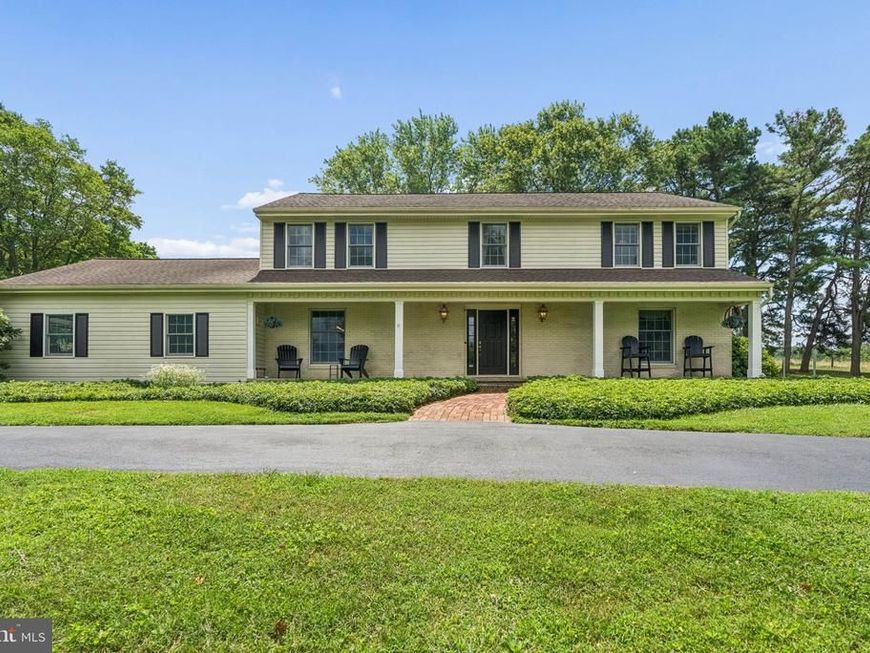
Nestled on a 3.07 picturesque acres surrounded by farmland, this 4BR Colonial offers the perfect blend of modern updates and timeless charm! Features include fresh paint throughout, hardwood floors, built-ins, formal living and dining rooms, a spacious country kitchen with beautiful NEW countertops and tile flooring, island and pantry, and a cozy family room with a wood-burning fireplace. The primary suite includes a private bath with a separate shower and soaking tub, while all secondary bedrooms offer walk-in closets and NEW carpet. The finished lower level provides additional living space and boasts NEW LVP flooring and ample storage. Additional UPDATES include NEW Heating & AC system and NEW full home water treatment unit as well as drinking water RO unit. Enjoy outdoor living from the expansive front porch with scenic views or secluded rear patio with hot tub! The circular driveway leads to an oversized 2-car garage with extra storage space. NO HOA! Experience peaceful country living in a truly exceptional setting.
Property Features
Property Type: Residential - Single Family
Basement: Yes
Basement: Full, Partially Finished, Outside Entrance
Cooling: Central A/C, Ceiling Fan(s)
Fireplaces: 1
Fuel Type: Electric
Garage: 2
Heating: Forced Air
Home Style: Colonial
Lot Size: 3.07 Acres
Roof Type: Architectural Shingle
Stories: 3.0
Taxes: $4,345
Year Built: 1975
Feature Descriptions
Additional Structures: Above Grade, Below Grade
Appliances: Washer, Dryer, Dishwasher, Exhaust Fan, Microwave, Oven/Range - Electric, Refrigerator, Icemaker
Exterior: Vinyl Siding, Brick Front
Fireplace: Brick, Fireplace - Glass Doors, Mantel(s)
Flooring: Carpet, Ceramic Tile, Hardwood, Luxury Vinyl Plank
Interior: Built-Ins, Floor Plan - Traditional, Formal/Separate Dining Room, Kitchen - Eat-In, Kitchen - Island, Pantry, Primary Bath(s), Stove - Wood, Walk-in Closet(s), WhirlPool/HotTub, Wood Floors
Lot Dimensions: 3.07 Acre(S)
Parking Notes: 2 Total Parking Spaces
Rooms: Living Room, Dining Room, Primary Bedroom, Bedroom 2,Bedroom 3,Bedroom 4,Kitchen, Family Room, Foyer, Laundry, Recreation Room, Storage Room, Utility Room, Primary Bathroom, Full Bath, Half Bath, Screened Porch
Sewer: Private Septic Tank
SQFT Above Finished: 2604
SQFT Below Finished: 640
SQFT Total Finished: 3244
Structure Type: Detached
Total Garage/Parking Spaces: 2
Water: Private
Room Sizes
Primary Bedroom: 12 x 18 Level - Upper 1
Bedroom 2: 9 x 13 Level - Upper 1
Bedroom 3: 13 x 16 Level - Upper 1
Bedroom 4: 13 x 16 Level - Upper 1
Foyer: 10 x 13 Level - Main
Living Room: 12 x 18 Level - Main
Kitchen: 13 x 17 Level - Main
Dining Room: 12 x 15 Level - Main
Family Room: 14 x 19 Level - Main
Recreation Room: 20 x 24 Level - Lower 1
Utility Room: 17 x 27 Level - Lower 1
Storage Room: 7 x 10 Level - Lower 1
Screened Porch: 12 x 16 Level - Main
Laundry: 3 x 6 Level - Main
Local Schools
School District: HARFORD COUNTY PUBLIC SCHOOLS
Listed By / Shown By
Listed By
Agency Name: Cummings & Co. Realtors
Agency Phone: 4108230033
Shown By
Agent Name: Ella Lesh
Agent Phone: Cell: (717) 609-2597
Agency Title: Berkshire Hathaway HomeServices Homesale Realty

 First American
Estimate Your Payment
Estimated Payment
$ 2,187.08 per month $1,613.54 Principal & Interest $362.08 Property Tax $211.46 Homeowner's Insurance

 Corporate Office - 215 S Centerville Rd. Lancaster, PA 17603
3207 Cool Branch Road | MLS# MDHR2058502
This single family home located at 3207 Cool Branch Road, Churchville, MD 21028 is currently listed for sale with an asking price of $725,000. This property was built in 1975 and has 4 bedrooms and 2 full and 1 partial baths with 3244 sq. ft. Cool Branch Road is located within the HARFORD COUNTY PUBLIC SCHOOLS school district. Search Churchville real estate on www.ellaleshrealtor.com today.