
BEDS3
BATHS2 full
SQUARE FEET2,034
MLS#MDBA2228606
STATUSACTIVE
PROPERTY TYPEResidential - Townhouse
SUBDIVISIONGUILFORD
SCHOOLBALTIMORE CITY PUBLIC SCHOOLS
Property Description
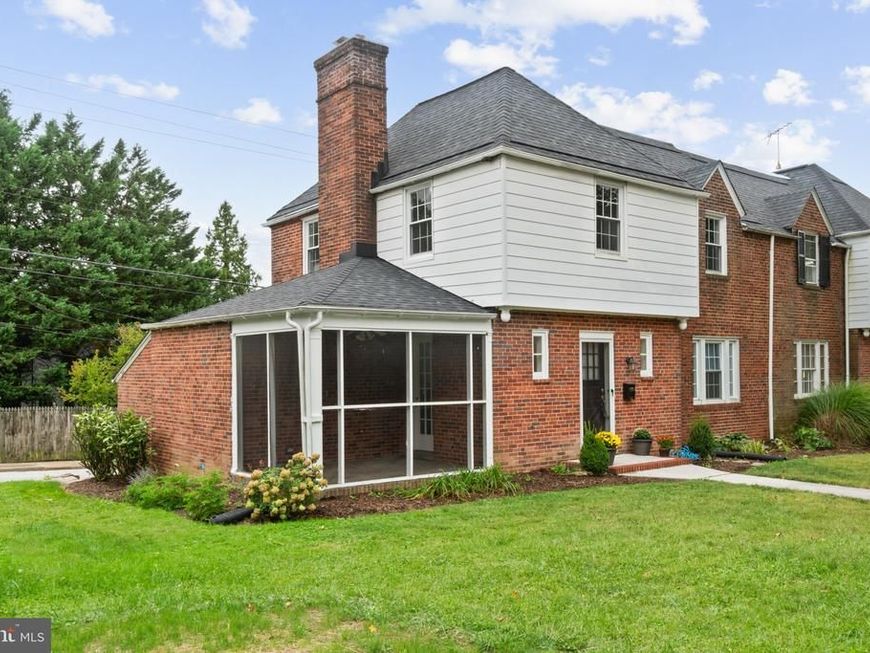
Welcome to 313 Eastway Ct, a beautifully positioned end-of-group Colonial twin in the desirable Kernewood neighborhood, conveniently located next to Guilford Community. Freshly painted and featuring numerous updates, this spacious 3-bedroom, 2-bath home offers a comfortable layout with plenty of character and room to grow. The main level features a formal dining room, inviting living spaces, and easy access to the screened-in porch—perfect for relaxing or entertaining. Upstairs offers three bedrooms and one full bathroom, while the large finished club-level basement provides valuable additional living and recreation space. Enjoy the convenience of a private garage, screened-in porch, and an abundance of open green space surrounding the home. Ideally located near Loyola University Maryland and Johns Hopkins University, with Sherwood Gardens just a short walk away. Easy access to shopping, dining, parks, and everything Baltimore has to offer. Recent updates include roof (2019), HVAC & Windows (2017), Stove, Fridge & Dishwasher (2026). A wonderful opportunity to own a spacious home in a sought-after location with excellent indoor and outdoor living space! Chimney has never been used by the sellers and that part of the home is being sold as-is.
Property Features
Property Type: Residential - Townhouse
Basement: Yes
Basement: Full, Improved, Fully Finished
Cooling: Central A/C
Fireplaces: 1
Fuel Type: Natural Gas
Garage: 1
Heating: Forced Air
Home Style: Colonial
Lot Size: 0.10 Acres
Roof Type: Architectural Shingle
Stories: 3.0
Taxes: $5,397
Year Built: 1939
Feature Descriptions
Additional Structures: Above Grade, Below Grade
Appliances: Refrigerator, Stove, Washer, Dryer, Dishwasher, Built-In Microwave, Oven/Range - Gas
Exterior: Brick, Combination
Exterior: Sidewalks
Fireplace: Screen
Flooring: Solid Hardwood, Ceramic Tile, Luxury Vinyl Plank
Interior: Chair Railings, Dining Area, Floor Plan - Traditional, Kitchen - Galley, Recessed Lighting, Upgraded Countertops, Wood Floors
Lot Dimensions: 0.10 Acre(S)
Municipality: Baltimore City
Parking Notes: 1 Total Parking Spaces
Rooms: Living Room, Dining Room, Bedroom 2,Bedroom 3,Kitchen, Family Room, Bedroom 1,Bathroom 1,Bathroom 2
Sewer: Public Sewer
SQFT Above Finished: 1434
SQFT Below Finished: 600
SQFT Total Finished: 2034
Structure Type: End of Row/Townhouse
Total Garage/Parking Spaces: 1
Water: Public
Windows: Insulated
Room Sizes
Bedroom 1: 14 x 17 Level - Upper 1
Bedroom 2: 12 x 12 Level - Upper 1
Bedroom 3: 13 x 10 Level - Upper 1
Family Room: 13 x 20 Level - Main
Dining Room: 15 x 12 Level - Main
Kitchen: 10 x 8 Level - Main
Living Room: 21 x 19 Level - Lower 1
Local Schools
High School: BALTIMORE CITY COLLEGE
Middle School: BOOKER T. WASHINGTON
School District: BALTIMORE CITY PUBLIC SCHOOLS
Listed By / Shown By
Listed By
Agency Name: Corner House Realty
Agency Phone: 4434993839
Shown By
Agent Name: Ella Lesh
Agent Phone: Cell: (717) 609-2597
Agency Title: Berkshire Hathaway HomeServices Homesale Realty

 First American
Estimate Your Payment
Estimated Payment
$ 1,444.06 per month $879.10 Principal & Interest $449.75 Property Tax $115.21 Homeowner's Insurance

 Corporate Office - 215 S Centerville Rd. Lancaster, PA 17603
313 Eastway Court | MLS# MDBA2228606
This townhouse located at 313 Eastway Court, Baltimore, MD 21212 is currently listed for sale with an asking price of $395,000. This property was built in 1939 and has 3 bedrooms and 2 full baths with 2034 sq. ft. Eastway Court is located in the GUILFORD subdivision within the BALTIMORE CITY PUBLIC SCHOOLS school district. Search GUILFORD real estate on www.ellaleshrealtor.com today.