
BEDS3
BATHS1 full 1 partial
SQUARE FEET2,217
MLS#PAYK2114638
Cooperative Broker Compensation: 2%
STATUSCOMING SOON
PROPERTY TYPEResidential - Single Family
SUBDIVISIONKENDALE
SCHOOLRED LION AREA
Property Description
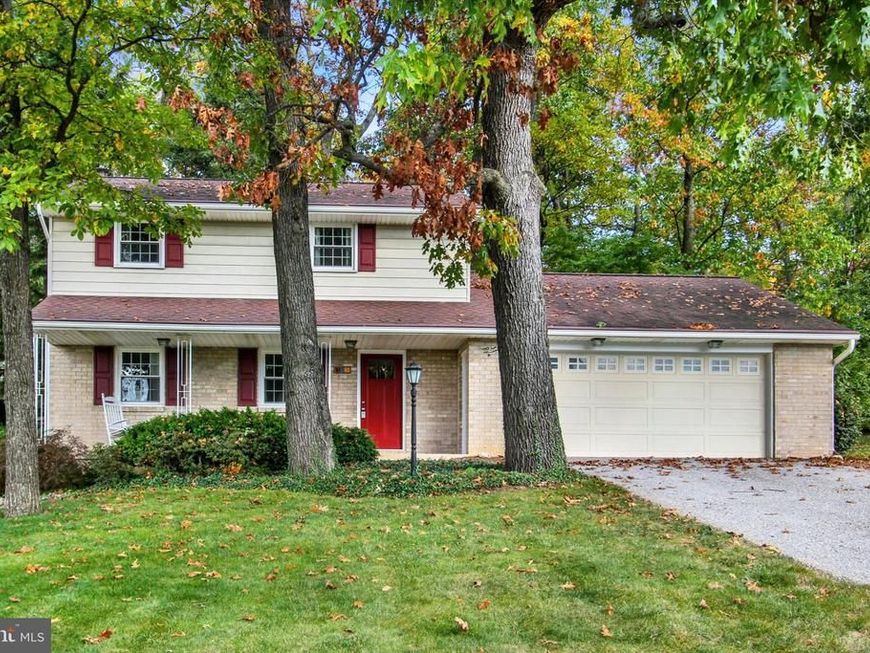
Updated 3 BR 1.5 BA Home on Level Lot and in a Cul de Sac. LR and DR with Cherry HDWD floors. Kitchen with Quartz Countertops, Newer Appliances, Ceramic Tile floor and Backsplash. Island offers storage and seating. Ceramic floors in Foyer and half Bath. FR has FP w/Electric insert. Could be converted back to wood burning. Three Bedrooms have HDWD floors. Full Bath has also been updated. Bath/Shower combo with Ceramic Tile Backsplash. Access to Attic from BR. Insulated windows throughout. Oversized Garage with access to Storage. Laundry is also located in Garage. Basement offers finished room and separate storage area. Newer Gas Hot Water Furnace. Updated CAC located in Attic. Backyard has private setting, pond, mature trees and storage shed. Gutter Helmets. Updated Exterior Doors. Generac Generator for any potential emergency. Home is a pleasure to show.
Property Features
Property Type: Residential - Single Family
Basement: Yes
Basement: Full
Cooling: Central A/C
Fireplaces: 1
Fuel Type: Natural Gas, Electric
Garage: 2
Heating: Baseboard - Electric, Baseboard - Hot Water
Home Style: Colonial
Lot Size: 0.47 Acres
Roof Type: Asphalt
Stories: 2.0
Taxes: $5,204
Year Built: 1967
Cooperative Broker Compensation: 2%
Feature Descriptions
Additional Structures: Above Grade, Below Grade
Appliances: Built-In Microwave, Dishwasher, Dryer, Oven/Range - Gas, Refrigerator, Washer
Electric: 200+ Amp Service, Circuit Breakers
Exterior: Stick Built, Brick
Fireplace: Electric
Flooring: Ceramic Tile, Hardwood
Interior: Kitchen - Island, Wood Floors
Lot: Level, Sloping, Cul-de-sac
Lot Dimensions: 0.47 Acre(S)
Municipality: WINDSOR TWP
Parking Features: Asphalt Driveway
Parking Notes: 2 Total Parking Spaces
Pet Restrictions: No Pet Restrictions
Rooms: Living Room, Dining Room, Primary Bedroom, Bedroom 2,Bedroom 3,Kitchen, Family Room, Great Room, Storage Room, Full Bath, Half Bath
Sewer: Public Sewer
SQFT Above Finished: 1856
SQFT Below Finished: 361
SQFT Total Finished: 2217
Structure Type: Detached
Total Garage/Parking Spaces: 2
Utilities: Electric Available, Natural Gas Available, Sewer Available, Water Available
Water: Public
Windows: Insulated
Local Schools
Middle School: RED LION AREA JUNIOR
School District: RED LION AREA
Listed By / Shown By
Listed By
Agency Name: Berkshire Hathaway HomeServices Homesale Realty

Shown By
Agent Name: Ella Lesh
Agent Phone: Cell: (717) 609-2597
 First American
Estimate Your Payment
Estimated Payment
$ 1,308.41 per month $773.38 Principal & Interest $433.67 Property Tax $101.35 Homeowner's Insurance

 Corporate Office - 215 S Centerville Rd. Lancaster, PA 17603

305 Hathaway Garth | MLS# PAYK2114638
This single family home located at 305 Hathaway Garth , Red Lion, PA 17356 is currently listed for sale by Berkshire Hathaway HomeServices Homesale Realty, with an asking price of $347,500. This property was built in 1967 and has 3 bedrooms and 1 full and 1 partial baths with 2217 sq. ft. Hathaway Garth is located in the KENDALE subdivision within the RED LION AREA school district. Search KENDALE real estate on www.ellaleshrealtor.com today.