
BEDS3
BATHS3 full 1 partial
SQUARE FEET2,401
MLS#PAAD2024998
STATUSACTIVE
PROPERTY TYPEResidential - Single Family
SUBDIVISIONAMBLEBROOK
SCHOOLGETTYSBURG AREA
Property Description
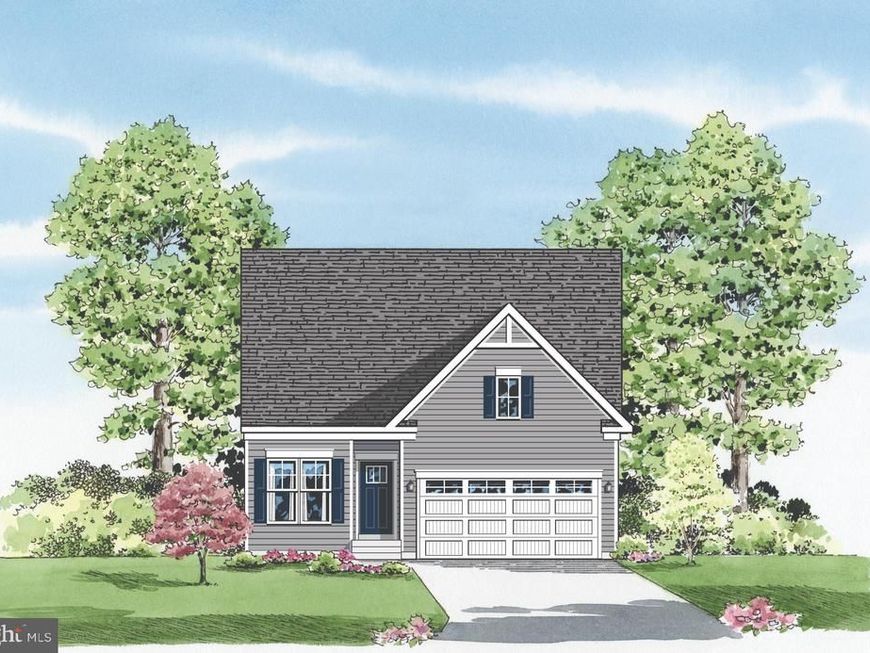
Homesite #107 – 30 New Vista Way -Soon To Be Under Construction Experience luxurious main‑level living in The Amelia , offering over 2,400 square feet of open‑concept space. The stunning owner’s suite features an en‑suite bath with a double vanity, shower with seat, private water closet, and an expansive walk‑in closet. The gourmet kitchen with a 7' island flows seamlessly into the great room and dining area, ideal for everyday living and entertaining. The main floor also includes a second bedroom, a private study or den, and both a full and half bath . The upper level adds a spacious loft, an additional bedroom, and a full hall bath. Upgraded features include a gourmet kitchen, enhanced flooring, upgraded cabinets and countertops, a cozy gas fireplace, and upgraded flooring throughout Additional highlights include huge closets, a full appliance package with washer and dryer, and Blinds. Visit our model at 15 Reedgrass for access.
Upcoming Open Houses
Open House Saturday August 8th, 12:00pm - 4:00pm
Open House Sunday August 9th, 12:00pm - 4:00pm
Open House Saturday August 15th, 12:00pm - 4:00pm
Open House Sunday August 16th, 12:00pm - 4:00pm
Property Features
Property Type: Residential - Single Family
Cooling: Central A/C
Fireplaces: 1
Fuel Type: Natural Gas
Garage: 2
Heating: 90% Forced Air
Home Style: Craftsman
Lot Size: 0.16 Acres
Stories: 2.0
Taxes: $0
Year Built: 2026
Feature Descriptions
Accessibility: >84" Garage Door
Additional Structures: Above Grade
Appliances: Built-In Microwave, Cooktop, Dishwasher, Disposal, Dryer - Electric, Dryer - Front Loading, Oven - Double, Stainless Steel Appliances, Washer - Front Loading, Washer, Water Heater - Tankless
Community Amenities: Club House, Common Grounds, Community Center, Exercise Room, Fitness Center, Meeting Room, Party Room, Pool - Indoor, Pool - Outdoor, Retirement Community
Exterior: Stick Built, Vinyl Siding, Stone
Fireplace: Gas/Propane, Mantel(s)
Flooring: Carpet, Ceramic Tile, Laminate Plank
HOA Fee: $350.00/Monthly
Interior: Bathroom - Stall Shower, Bathroom - Tub Shower, Bathroom - Walk-In Shower, Breakfast Area, Carpet, Combination Kitchen/Dining, Dining Area, Entry Level Bedroom, Family Room Off Kitchen, Floor Plan - Open, Kitchen - Gourmet, Kitchen - Island, Pantry, Primary Bath(s), Recessed Lighting, Upgraded Countertops, Walk-in Closet(s)
Lot: Backs to Trees
Lot Dimensions: 0.16 Acre(S)
Municipality: STRABAN TWP
Parking Features: Concrete Driveway, Paved Driveway
Parking Notes: 4 Total Parking Spaces
Pet Restrictions: Cats OK, Dogs OK
Rooms: Dining Room, Primary Bedroom, Bedroom 2,Bedroom 3,Kitchen, Library, Foyer, Great Room, Laundry, Loft, Bathroom 2,Bathroom 3,Primary Bathroom, Half Bath
Sewer: Public Sewer
Special View Info: Trees/Woods
SQFT Above Finished: 2401
SQFT Total Finished: 2401
Structure Type: Detached
Total Garage/Parking Spaces: 4
Utilities: Natural Gas Available, Phone Available, Sewer Available
Water: Public
Windows: Energy Efficient, Insulated, Low-E, Screens
Room Sizes
Foyer: 13 x 4 Level - Main
Bedroom 2: 11 x 10 Level - Main
Great Room: 1622 x 13 Level - Main
Dining Room: 13 x 12 Level - Main
Kitchen: 13 x 10 Level - Main
Primary Bedroom: 19 x 12 Level - Main
Primary Bathroom: 11 x 6 Level - Main
Laundry: 6 x 6 Level - Main
Bathroom 2: 9 x 6 Level - Main
Half Bath: 9 x 5 Level - Main
Bathroom 3: 8 x 6 Level - Upper 1
Bedroom 3: 13 x 12 Level - Upper 1
Loft: 18 x 8 Level - Upper 1
Library: 11 x 9 Level - Main
Loft: 17 x 12 Level - Upper 1
Local Schools
High School: GETTYSBURG AREA
Middle School: GETTYSBURG AREA
School District: GETTYSBURG AREA
Listed By / Shown By
Listed By
Agency Name: Builder Solutions Realty
Agency Phone: 4109797740
Shown By
Agent Name: Ella Lesh
Agent Phone: Cell: (717) 609-2597
Agency Title: Berkshire Hathaway HomeServices Homesale Realty

 First American
Estimate Your Payment
Estimated Payment
$ 1,283.20 per month $1,134.52 Principal & Interest $0.00 Property Tax (data not provided by mls) $148.68 Homeowner's Insurance

 Corporate Office - 215 S Centerville Rd. Lancaster, PA 17603
30 New Vista Way | MLS# PAAD2024998
This single family home located at 30 New Vista Way, Gettysburg, PA 17325 is currently listed for sale with an asking price of $509,766. This property was built in 2026 and has 3 bedrooms and 3 full and 1 partial baths with 2401 sq. ft. New Vista Way is located in the AMBLEBROOK subdivision within the GETTYSBURG AREA school district. Search AMBLEBROOK real estate on www.ellaleshrealtor.com today.