
BEDS2
BATHS1 full 1 partial
SQUARE FEET1,144
MLS#PAPY2009870
STATUSACTIVE
PROPERTY TYPEResidential - Single Family
SCHOOLNEWPORT
Property Description
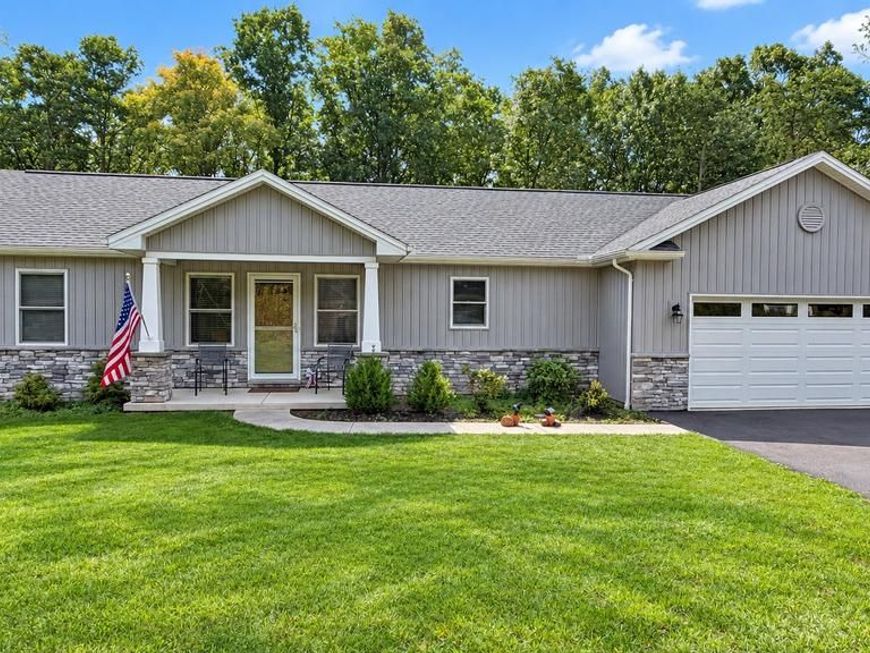
Enjoy privacy, nature, and beautiful sunset views from this well-cared-for LIKE NEW ranch home built in 2021 by C&C! Used as a second home and rarely occupied, this 2-bedroom, 1.5-bath property sits on 3.01 acres, with approximately three-quarters of an acre cleared. Board-and-batten siding, stone accents, and a welcoming front porch with tapered Craftsman columns create inviting curb appeal. Inside, the open living room and eat-in kitchen feature shiplap accents and Shaker-style cabinetry. The spacious primary bedroom includes a private powder room, while first-floor laundry adds everyday convenience. An electric heat pump, central air, and a reverse osmosis system provide additional comfort and practicality. The large unfinished basement features Superior Walls, with utilities grouped in one area to maximize the space available for future finishing. The attached 2-car garage measures an impressive 29 feet deep, offering extra room for storage or a workshop. Step onto the rear concrete patio to relax, enjoy the surrounding nature, and watch the sunset over the tree line. Situated on a very private street, this lightly lived-in home offers comfortable one-floor living with plenty of room to grow!
Property Features
Property Type: Residential - Single Family
Basement: Yes
Basement: Unfinished, Windows
Cooling: Central A/C
Fuel Type: Electric
Garage: 2
Heating: Heat Pump(s)
Home Style: Ranch/Rambler
Lot Size: 3.01 Acres
Roof Type: Architectural Shingle
Stories: 1.0
Taxes: $3,881
Year Built: 2021
Feature Descriptions
Additional Structures: Above Grade
Appliances: Built-In Microwave, Oven/Range - Electric, Refrigerator
Electric: 200+ Amp Service
Exterior: Stone, Vinyl Siding
Flooring: Carpet, Luxury Vinyl Plank
Interior: Combination Kitchen/Living, Dining Area, Entry Level Bedroom, Floor Plan - Traditional, Kitchen - Eat-In, Recessed Lighting
Location: Rural
Lot: Cleared, Partly Wooded
Lot Dimensions: 3.01 Acre(S)
Municipality: JUNIATA TWP
Parking Features: Asphalt Driveway
Parking Notes: 6 Total Parking Spaces
Rooms: Living Room, Primary Bedroom, Bedroom 2,Kitchen, Laundry
Sewer: On Site Septic
SQFT Above Finished: 1144
SQFT Total Finished: 1144
Structure Type: Detached
Total Garage/Parking Spaces: 6
Water: Well
Wooded: Yes
Room Sizes
Living Room: 15 x 13 Level - Main
Kitchen: 15 x 13 Level - Main
Primary Bedroom: 17 x 13 Level - Main
Bedroom 2: 13 x 10 Level - Main
Local Schools
High School: NEWPORT
School District: NEWPORT
Listed By / Shown By
Listed By
Agency Name: RE/MAX 1st Advantage
Agency Phone: 7175915555
Shown By
Agent Name: Ella Lesh
Agent Phone: Cell: (717) 609-2597
Agency Title: Berkshire Hathaway HomeServices Homesale Realty

 First American
Estimate Your Payment
Estimated Payment
$ 1,178.52 per month $756.02 Principal & Interest $323.42 Property Tax $99.08 Homeowner's Insurance

 Corporate Office - 215 S Centerville Rd. Lancaster, PA 17603
29 Watson Drive | MLS# PAPY2009870
This single family home located at 29 Watson Drive, Newport, PA 17074 is currently listed for sale with an asking price of $339,700. This property was built in 2021 and has 2 bedrooms and 1 full and 1 partial baths with 1144 sq. ft. Watson Drive is located within the NEWPORT school district. Search Newport real estate on www.ellaleshrealtor.com today.