
BEDS4
BATHS2 full 1 partial
SQUARE FEET2,724
MLS#PABK2080486
STATUSACTIVE
PROPERTY TYPEResidential - Single Family
SUBDIVISIONTHE HARVEST
SCHOOLSCHUYLKILL VALLEY
Property Description
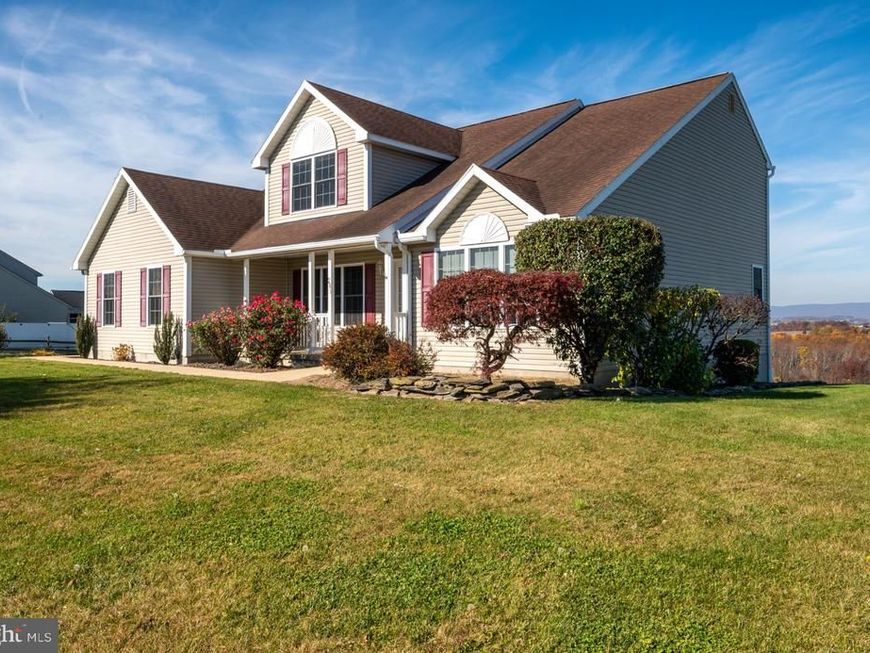
You can see for miles and miles and enjoy stunning sunsets from 283 Ida Red Rd. Nestled in the charming community of The Harvest, this contemporary detached home offers a perfect blend of comfort and style. Built in 2007, the property boasts an impressive 2,724 sq. ft. of living space, featuring four spacious bedrooms and two and a half bathrooms. The open floor plan invites natural light, creating a warm and welcoming atmosphere throughout. Step inside to discover a beautifully designed interior, complete with a family room that flows seamlessly into the kitchen, ideal for gatherings. The kitchen features an island, gas cooking, loads of cabinetry, lots of counter space and a pantry, perfect for culinary enthusiasts. Enjoy the convenience of a main floor laundry, powder room and an entry-level bedroom, while the primary suite offers a luxurious walk-in closet and a spa-like bathroom with both a walk-in shower and a tub. Outside, the expansive one-acre lot is complemented by sidewalks and an outbuilding, providing ample space for outdoor activities and storage. The side-entry garage and driveway ensure easy access and parking. A fully studded and insulated walk-out lower level is a blank canvas for future living and recreation space. This home is not just a property; it's a place to create lasting memories. Experience the comfort and community spirit that awaits you!
Property Features
Property Type: Residential - Single Family
Basement: Yes
Basement: Daylight, Full, Outside Entrance, Poured Concrete, Walkout Level, Unfinished
Cooling: Central A/C
Fuel Type: Natural Gas
Garage: 2
Heating: Forced Air
Home Style: Contemporary
Lot Size: 1.00 Acres
Roof Type: Architectural Shingle
Stories: 2.0
Taxes: $7,307
Year Built: 2007
Feature Descriptions
Additional Structures: Above Grade, Below Grade
Electric: 200+ Amp Service
Exterior: Vinyl Siding, Concrete
Exterior: Outbuilding(s), Sidewalks
Flooring: Carpet, Ceramic Tile, Vinyl
Interior: Bathroom - Tub Shower, Bathroom - Stall Shower, Bathroom - Walk-In Shower, Breakfast Area, Carpet, Ceiling Fan(s), Central Vacuum, Entry Level Bedroom, Family Room Off Kitchen, Floor Plan - Open, Formal/Separate Dining Room, Kitchen - Island, Pantry, Primary Bath(s), Recessed Lighting, Walk-in Closet(s)
Lot Dimensions: 1.00 Acre(S)
Municipality: ONTELAUNEE TWP
Parking Notes: 2 Total Parking Spaces
Sewer: Public Sewer
SQFT Above Finished: 2724
SQFT Total Finished: 2724
Structure Type: Detached
Total Garage/Parking Spaces: 2
Water: Public
Local Schools
School District: SCHUYLKILL VALLEY
Listed By / Shown By
Listed By
Agency Name: RE/MAX Of Reading
Agency Phone: 6106702770
Shown By
Agent Name: Ella Lesh
Agent Phone: Cell: (717) 609-2597
Agency Title: Berkshire Hathaway HomeServices Homesale Realty

 First American
Estimate Your Payment
Estimated Payment
$ 1,930.46 per month $1,168.42 Principal & Interest $608.92 Property Tax $153.13 Homeowner's Insurance

 Corporate Office - 215 S Centerville Rd. Lancaster, PA 17603

283 Ida Red Drive | MLS# PABK2080486
This single family home located at 283 Ida Red Drive , Leesport, PA 19533 is currently listed for sale with an asking price of $525,000. This property was built in 2007 and has 4 bedrooms and 2 full and 1 partial baths with 2724 sq. ft. Ida Red Drive is located in the THE HARVEST subdivision within the SCHUYLKILL VALLEY school district. Search THE HARVEST real estate on www.ellaleshrealtor.com today.