
BEDS4
BATHS2 full 1 partial
SQUARE FEET3,587
MLS#PABK2078656
Cooperative Broker Compensation: 3%
STATUSACTIVE
PROPERTY TYPEResidential - Single Family
SUBDIVISIONWILLOW RUN
SCHOOLFLEETWOOD AREA
Property Description
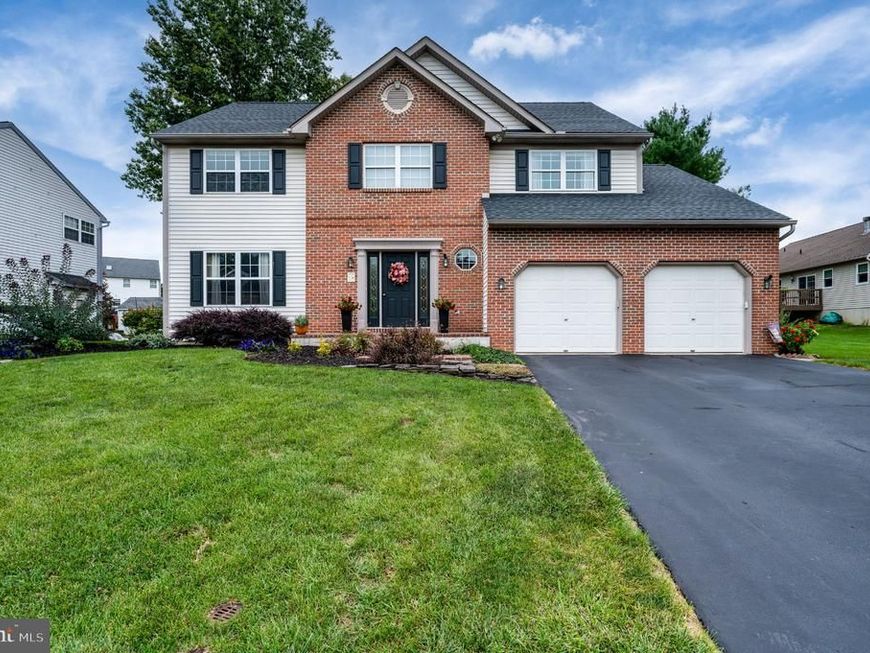
Welcome to this well-cared-for home in the desirable Willow Run development! Immaculately maintained inside and out, this brick-front home offers spacious living areas, thoughtful updates, and a versatile floor plan designed for comfortable everyday living and entertaining. Step inside to a large, open tiled foyer that welcomes you into the home. The spacious living room features abundant natural light, while the adjoining dining room showcases a tray ceiling, crown molding, and chair rail for an elegant touch. The rear of the home offers a wonderful open-concept layout, with the kitchen flowing seamlessly into the family room. The kitchen provides an abundance of cabinet space, newer stainless steel appliances, gas cooking, and a center island with additional storage and seating. A bump-out breakfast nook provides space for casual dining or a cozy sitting area, with sliding doors leading to the rear deck and yard. The generously sized family room features a gas fireplace, creating a warm and inviting gathering space. The main level includes a convenient half bath and first-floor laundry room with a utility sink and garage access. Upstairs, you’ll find four generously sized bedrooms with excellent closet space and a hall bath. The spacious primary suite offers a full private bathroom, walk-in closet, and additional sitting area—providing a comfortable retreat at the end of the day. The finished lower level adds even more living space with a second family room and a versatile bonus room, perfect for a home office, craft room, playroom, or hobby space. Outside, enjoy the rear deck, patio, and attractive stone-paved areas—ideal for relaxing, entertaining, or enjoying the yard. Located in a great sidewalk-lined development and within walking distance to all schools. Economical gas heat adds to the home's appeal. A well-maintained home offering generous space, versatile living areas, and a convenient location—move right in and enjoy!
Property Features
Property Type: Residential - Single Family
Basement: Yes
Basement: Full, Fully Finished
Cooling: Central A/C
Fireplaces: 1
Fuel Type: Natural Gas
Garage: 2
Heating: Forced Air
Home Style: Traditional
Lot Size: 0.33 Acres
Roof Type: Shingle
Stories: 2.0
Taxes: $8,135
Year Built: 1998
Cooperative Broker Compensation: 3%
Feature Descriptions
Additional Structures: Above Grade, Below Grade
Appliances: Built-In Range, Dishwasher, Microwave, Oven/Range - Gas, Stainless Steel Appliances, Stove
Electric: 200+ Amp Service
Exterior: Brick, Vinyl Siding
Exterior: Sidewalks, Street Lights
Fireplace: Gas/Propane, Mantel(s)
Flooring: Carpet, Ceramic Tile, Laminate Plank
Interior: Bathroom - Jetted Tub, Bathroom - Stall Shower, Bathroom - Tub Shower, Bathroom - Walk-In Shower, Breakfast Area, Carpet, Dining Area, Family Room Off Kitchen, Floor Plan - Open, Kitchen - Eat-In, Kitchen - Island, Kitchen - Table Space, Primary Bath(s), Walk-in Closet(s)
Lot Dimensions: 0.33 Acre(S)
Municipality: FLEETWOOD BORO
Parking Features: Paved Driveway
Parking Notes: 6 Total Parking Spaces
Rooms: Living Room, Dining Room, Bedroom 2,Bedroom 3,Bedroom 4,Kitchen, Family Room, Bedroom 1,Laundry, Full Bath, Half Bath
Sewer: Public Sewer
SQFT Above Finished: 2508
SQFT Below Finished: 1079
SQFT Total Finished: 3587
Structure Type: Detached
Total Garage/Parking Spaces: 6
Water: Public
Windows: Double Hung
Room Sizes
Living Room: 13 x 14 Level - Main
Dining Room: 11 x 13 Level - Main
Kitchen: 21 x 38 Level - Main
Bedroom 1: 26 x 17 Level - Upper 1
Bedroom 2: 14 x 10 Level - Upper 1
Bedroom 3: 13 x 15 Level - Upper 1
Bedroom 4: 13 x 13 Level - Upper 1
Family Room: 18 x 15 Level - Main
Laundry: 5 x 8 Level - Main
Local Schools
School District: FLEETWOOD AREA
Listed By / Shown By
Listed By
Agency Name: BHHS Homesale Realty- Reading Berks

Shown By
Agent Name: Ella Lesh
Agent Phone: Cell: (717) 609-2597
 First American
Estimate Your Payment
Estimated Payment
$ 1,860.76 per month $1,045.79 Principal & Interest $677.92 Property Tax $137.05 Homeowner's Insurance

 Corporate Office - 215 S Centerville Rd. Lancaster, PA 17603
27 Brookfield Drive | MLS# PABK2078656
This single family home located at 27 Brookfield Drive , Fleetwood, PA 19522 is currently listed for sale by BHHS Homesale Realty- Reading Berks, with an asking price of $469,900. This property was built in 1998 and has 4 bedrooms and 2 full and 1 partial baths with 3587 sq. ft. Brookfield Drive is located in the WILLOW RUN subdivision within the FLEETWOOD AREA school district. Search WILLOW RUN real estate on www.ellaleshrealtor.com today.