
BEDS3
BATHS2 full 1 partial
SQUARE FEET1,953
MLS#PAYK2114498
Cooperative Broker Compensation: 2.5%
STATUSACTIVE
PROPERTY TYPEResidential - Single Family
SUBDIVISIONSHILOH
SCHOOLWEST YORK AREA
Property Description
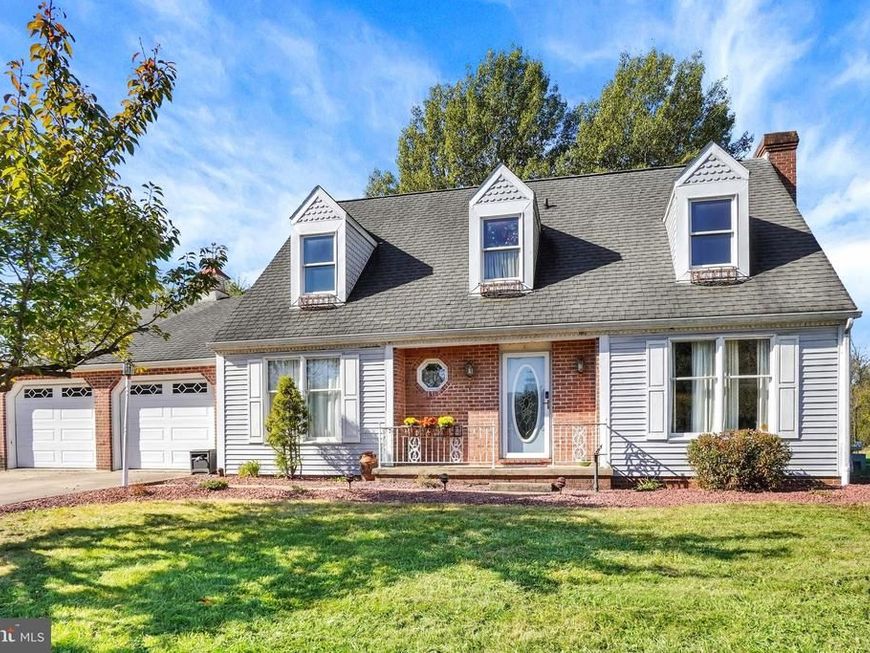
Unique Opportunity with this Cape Cod home located in Shiloh! There is an adjoining .54ac lot that can be purchased with this home for a additional $25k! The home is situated on a .73acre lot at the end of the street right next to the Little Conewago Creek Park. 3 Bedrooms & 2.5Baths with the Primary Bedroom & full bath on the 1st Floor. Spacious Kitchen with ceramic tile floors, Oak cabinets & plenty of counterspace. The Dining Area is open to the kitchen & features hardwood floors & a sliding glass door that leads out to the back covered patio. There is a half wall that is open to the Family Room. This room also has hardwood floors & features floor to ceiling corner windows that overlook the adjoining park & allows lots of natural light into this room. On the other side of the kitchen is the 1st floor laundry room/mudroom, a half bath & access to the 2-car garage. The upper level has 2 Bedrooms both with wall-to-wall carpeting & dormers with small window seats. There is a full bath located between the 2 Bedrooms with a tub/shower combination, linen closet, large vanity & another window seat. This level also offers walk-in attic access for plenty of storage & blown-in insulation for added efficiency. The basement is unfinished but offers possibilities for future expansion. The home also offers 3 zone heat (1st floor, 2nd floor & garage) & 2 zone Central air (1st floor & 2nd floor), Tankless gas hot water heater new in 2022. If you are looking for a home close to all amenities but offers some space & privacy you will want to check this property out!
Property Features
Property Type: Residential - Single Family
Basement: Yes
Basement: Full
Cooling: Central A/C
Fuel Type: Natural Gas
Garage: 2
Heating: Baseboard - Hot Water
Home Style: Cape Cod
Lot Size: 0.74 Acres
Roof Type: Architectural Shingle
Stories: 2.0
Taxes: $5,649
Year Built: 1979
Cooperative Broker Compensation: 2.5%
Feature Descriptions
Additional Structures: Above Grade, Below Grade
Appliances: Built-In Microwave, Dishwasher, Oven/Range - Electric, Washer, Dryer
Exterior: Brick, Vinyl Siding
Flooring: Carpet, Ceramic Tile, Vinyl, Wood
Interior: Attic, Bathroom - Soaking Tub, Bathroom - Tub Shower, Carpet, Chair Railings, Combination Kitchen/Dining, Dining Area, Entry Level Bedroom, Kitchen - Eat-In, Wainscotting, Wood Floors, Window Treatments
Lot: Additional Lot(s), Cleared, Cul-de-sac, Flood Plain, Level
Lot Dimensions: 0.74 Acre(S)
Municipality: WEST MANCHESTER TWP
Parking Features: Paved Driveway
Parking Notes: 2 Total Parking Spaces
Rooms: Living Room, Dining Room, Bedroom 2,Bedroom 3,Kitchen, Family Room, Foyer, Bedroom 1,Laundry, Attic, Full Bath, Half Bath
Sewer: Public Sewer
SQFT Above Finished: 1953
SQFT Total Finished: 1953
Structure Type: Detached
Total Garage/Parking Spaces: 2
Water: Public
Windows: Double Hung
Room Sizes
Foyer: 7 x 15 Level - Main
Living Room: 12 x 15 Level - Main
Kitchen: 12 x 11 Level - Main
Dining Room: 12 x 9 Level - Main
Family Room: 15 x 13 Level - Main
Laundry: 12 x 9 Level - Main
Half Bath: 8 x 3 Level - Main
Full Bath: 9 x 6 Level - Main
Bedroom 1: 12 x 16 Level - Main
Bedroom 2: 12 x 17 Level - Upper 1
Bedroom 3: 12 x 17 Level - Upper 1
Full Bath: 13 x 7 Level - Upper 1
Local Schools
High School: WEST YORK AREA
Middle School: WEST YORK AREA
School District: WEST YORK AREA
Listed By / Shown By
Listed By
Agency Name: Berkshire Hathaway HomeServices Homesale Realty

Shown By
Agent Name: Ella Lesh
Agent Phone: Cell: (717) 609-2597
 First American
Estimate Your Payment
Estimated Payment
$ 1,225.67 per month $667.45 Principal & Interest $470.75 Property Tax $87.47 Homeowner's Insurance

 Corporate Office - 215 S Centerville Rd. Lancaster, PA 17603

2685 Thornbridge Road W | MLS# PAYK2114498
This single family home located at 2685 Thornbridge Road W , York, PA 17408 is currently listed for sale by Berkshire Hathaway HomeServices Homesale Realty, with an asking price of $299,900. This property was built in 1979 and has 3 bedrooms and 2 full and 1 partial baths with 1953 sq. ft. Thornbridge Road W is located in the SHILOH subdivision within the WEST YORK AREA school district. Search SHILOH real estate on www.ellaleshrealtor.com today.