
BEDS4
BATHS1 full 1 partial
SQUARE FEET1,560
MLS#MDBC2176690
STATUSACTIVE
PROPERTY TYPEResidential - Single Family
SUBDIVISIONPARKVILLE
SCHOOLBALTIMORE COUNTY PUBLIC SCHOOLS
Property Description
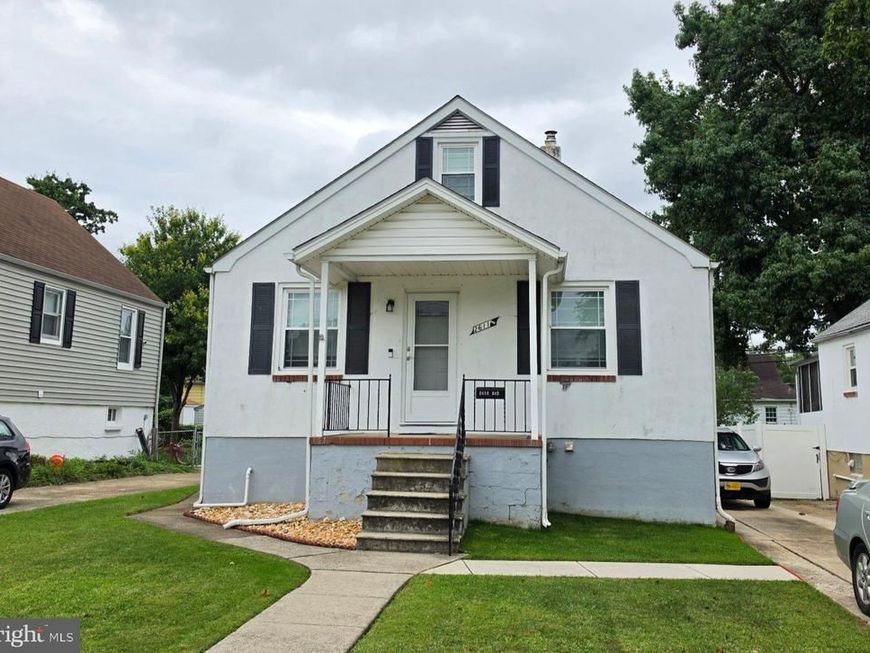
Charming Cape Cod offering 3 finished levels of comfortable living space! The main level features a cozy living room, kitchen, 2 bedrooms, and a full bathroom. The upper level provides 2 additional bedrooms, offering plenty of space for family, guests, or a home office. The finished lower level includes a great club room, half bathroom, laundry area, and ample storage space. Enjoy the level, fenced backyard and convenient driveway providing private off-street parking. An affordable single-family home in Baltimore County with plenty to offer!
Property Features
Property Type: Residential - Single Family
Basement: Yes
Basement: Full, Partially Finished
Cooling: Central A/C, Ceiling Fan(s)
Fuel Type: Natural Gas
Heating: Forced Air
Home Style: Cape Cod
Lot Size: 0.11 Acres
Stories: 3.0
Taxes: $3,019
Year Built: 1952
Feature Descriptions
Additional Structures: Above Grade, Below Grade
Appliances: Built-In Microwave, Dishwasher, Oven/Range - Electric, Refrigerator, Washer, Dryer
Exterior: Stucco
Exterior: Awning(s)
Fencing: Rear
Flooring: Hardwood
Lot Dimensions: 0.11 Acre(S)
Parking Features: Concrete Driveway
Rooms: Living Room, Bedroom 2,Bedroom 3,Bedroom 4,Kitchen, Bedroom 1,Laundry, Recreation Room, Full Bath, Half Bath
Sewer: Public Sewer
SQFT Above Finished: 1170
SQFT Below Finished: 390
SQFT Total Finished: 1560
Structure Type: Detached
Water: Public
Local Schools
School District: BALTIMORE COUNTY PUBLIC SCHOOLS
Listed By / Shown By
Listed By
Agency Name: Cummings & Co. Realtors
Agency Phone: 4108230033
Shown By
Agent Name: Ella Lesh
Agent Phone: Cell: (717) 609-2597
Agency Title: Berkshire Hathaway HomeServices Homesale Realty

 First American
Estimate Your Payment
Estimated Payment
$ 994.17 per month $656.54 Principal & Interest $251.58 Property Tax $86.04 Homeowner's Insurance

 Corporate Office - 215 S Centerville Rd. Lancaster, PA 17603
2611 H Wentworth Road | MLS# MDBC2176690
This single family home located at 2611 H Wentworth Road , Parkville, MD 21234 is currently listed for sale with an asking price of $295,000. This property was built in 1952 and has 4 bedrooms and 1 full and 1 partial baths with 1560 sq. ft. H Wentworth Road is located in the PARKVILLE subdivision within the BALTIMORE COUNTY PUBLIC SCHOOLS school district. Search PARKVILLE real estate on www.ellaleshrealtor.com today.