
BEDS4
BATHS2 full
SQUARE FEET1,810
MLS#PAYK2107268
STATUSACTIVE
PROPERTY TYPEResidential - Single Family
SCHOOLEASTERN YORK
Property Description
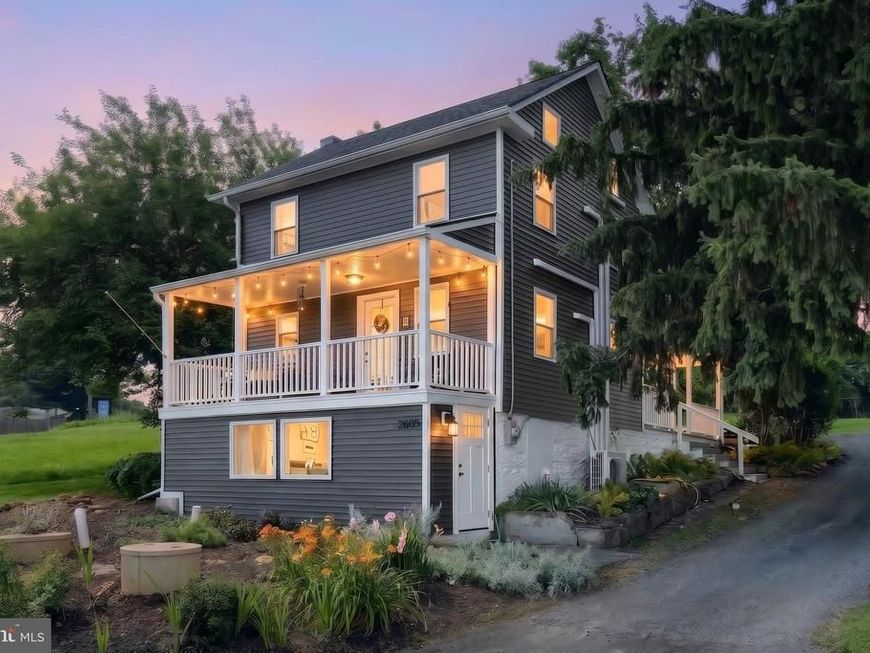
Welcome to 2605 Craley Road, where timeless character meets peaceful country living on a .55-acre lot in the East York School District. Fully renovated just prior to the current owner's purchase and meticulously maintained since, this inviting 4-bedroom, 2-bath home offers the perfect blend of modern updates and everyday comfort. Warm architectural details, spacious living areas, and thoughtful finishes create a welcoming atmosphere throughout. Step outside to enjoy the covered front porch or the generous yard, offering plenty of space for entertaining, gardening, or simply relaxing outdoors. Conveniently located just minutes from the Susquehanna River, you'll enjoy easy access to boating, kayaking, fishing, and scenic outdoor recreation while remaining close to shopping, dining, and everyday conveniences. Whether you're looking for a place to put down roots or a home that combines charm, modern updates, and an ideal location, this property is ready to welcome you home.
Property Features
Property Type: Residential - Single Family
Basement: Heated, Improved, Interior Access, Outside Entrance, Partially Finished, Walkout Level, Windows
Basement: Yes
Cooling: Ductless/Mini-Split
Fuel Type: Electric
Garage: 1
Heating: Heat Pump(s)
Home Style: Colonial
Lot Size: 0.55 Acres
Roof Type: Architectural Shingle
Stories: 3.0
Taxes: $2,896
Year Built: 1900
Feature Descriptions
Additional Structures: Above Grade, Below Grade
Appliances: Built-In Microwave, Dishwasher, Dryer - Electric, Energy Efficient Appliances, Oven/Range - Electric, Refrigerator, Stainless Steel Appliances, Washer, Water Heater
Electric: 120/240V, Circuit Breakers, 200+ Amp Service
Exterior: Frame
Exterior: Exterior Lighting, Outbuilding(s)
Flooring: Luxury Vinyl Plank, Carpet
Interior: Carpet, Ceiling Fan(s), Dining Area, Family Room Off Kitchen, Floor Plan - Traditional, Kitchen - Galley, Bathroom - Stall Shower, Bathroom - Tub Shower, Upgraded Countertops
Location: Corner Lot/Unit
Lot: Corner, Rear Yard, Sloping
Lot Dimensions: 0.55 Acre(S)
Municipality: LOWER WINDSOR TWP
Number of Rooms: 7
Parking Features: Asphalt Driveway
Parking Notes: 5 Total Parking Spaces
Pet Restrictions: No Pet Restrictions
Rooms: Dining Room, Bedroom 2,Bedroom 3,Kitchen, Family Room, Bedroom 1,In-Law/auPair/Suite, Attic, Full Bath
Sewer: On Site Septic
Special View Info: Street
SQFT Above Finished: 1560
SQFT Below Finished: 250
SQFT Total Finished: 1810
Structure Type: Detached
Total Garage/Parking Spaces: 5
Water: Well
Windows: Double Hung, Double Pane, Energy Efficient, Insulated, Replacement, Screens
Local Schools
High School: EASTERN YORK
School District: EASTERN YORK
Listed By / Shown By
Listed By
Agency Name: Realty One Group Generations
Agency Phone: 7176501284
Shown By
Agent Name: Ella Lesh
Agent Phone: Cell: (717) 609-2597
Agency Title: Berkshire Hathaway HomeServices Homesale Realty

 First American
Estimate Your Payment
Estimated Payment
$ 1,034.01 per month $700.83 Principal & Interest $241.33 Property Tax $91.85 Homeowner's Insurance

 Corporate Office - 215 S Centerville Rd. Lancaster, PA 17603
2605 Craley Road | MLS# PAYK2107268
This single family home located at 2605 Craley Road, Wrightsville, PA 17368 is currently listed for sale with an asking price of $314,900. This property was built in 1900 and has 4 bedrooms and 2 full baths with 1810 sq. ft. Craley Road is located within the EASTERN YORK school district. Search Wrightsville real estate on www.ellaleshrealtor.com today.