
BEDS3
BATHS2 full
SQUARE FEET1,708
MLS#PACC2008496
STATUSCOMING SOON
PROPERTY TYPEResidential - Single Family
SUBDIVISIONTOWAMENSING TRAILS
SCHOOLJIM THORPE AREA
Property Description
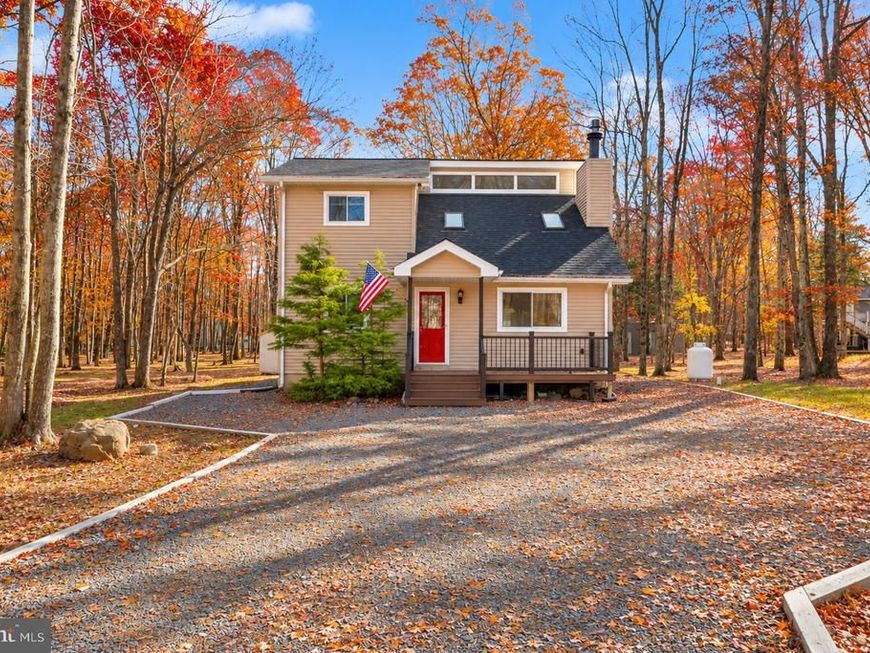
NEW ROOF (2024), UPDATED TREX DECK (2026), NEW CRAWL SPACE VAPOR BARRIER WITH AQUASTOP AIR SYSTEM, AND SOLD FULLY FURNISHED! The major improvements are already taken care of at 26 Wilde Glen, a beautifully maintained mountain retreat tucked away on over three-quarters of an acre in the desirable Towamensing Trails community. Situated on a quiet cul-de-sac, this 3-bedroom, 2-bath home offers the perfect combination of privacy, modern updates, and that cozy Pocono mountain atmosphere buyers are looking for. Step inside to an inviting open-concept living space featuring soaring vaulted ceilings, warm wood accents, updated flooring, and a stunning stone-accented gas fireplace. The kitchen offers stainless steel appliances, ample cabinetry, and breakfast bar seating, opening seamlessly to the dining and living areas. The first-floor primary suite features its own private entrance, updated ensuite bathroom, generous closet space, and convenient first-floor laundry. Upstairs, a bright and spacious loft offers a second living area, along with two additional bedrooms and a full bathroom. Outside, the expansive Trex deck, updated in August 2026, provides the perfect setting for entertaining, outdoor dining, or simply enjoying the peaceful wooded surroundings. A storage shed adds extra convenience. And with the home being sold FULLY FURNISHED, the transition to your new mountain escape couldn't be easier! Whether you're searching for a full-time residence, weekend retreat, or short-term rental investment, this property offers flexibility and opportunity, with short-term rental history. Towamensing Trails features a lake, beach, pool, clubhouse, and recreational amenities, with Jack Frost, Big Boulder, and year-round Pocono attractions just a short drive away. The mountain lifestyle is calling, and 26 Wilde Glen is ready for its next chapter! Ask how to receive lender credit towards closing costs or lowering your interest rate!
Property Features
Property Type: Residential - Single Family
Cooling: Ceiling Fan(s), Ductless/Mini-Split
Fireplaces: 1
Fuel Type: Propane - Leased
Heating: Baseboard - Electric
Home Style: Salt Box
Lot Size: 0.51 Acres
Roof Type: Shingle
Stories: 1.0
Taxes: $4,422
Year Built: 1986
Feature Descriptions
Additional Structures: Above Grade, Below Grade
Appliances: Dishwasher, Dryer, Microwave, Oven/Range - Electric, Refrigerator, Washer
Community Amenities: Club House, Picnic Area, Security, Tennis Courts, Tot Lots/Playground, Basketball Courts, Pool - Outdoor
Electric: Circuit Breakers
Exterior: Vinyl Siding
Fireplace: Gas/Propane
Flooring: Carpet, Luxury Vinyl Plank
HOA Fee: $670.00/Annually
Interior: Carpet, Breakfast Area, Bar, Ceiling Fan(s), Dining Area, Floor Plan - Open, Kitchen - Eat-In
Lot: Cul-de-sac
Lot Dimensions: 0.51 Acre(S)
Municipality: PENN FOREST TWP
Rooms: Living Room, Dining Room, Primary Bedroom, Bedroom 2,Bedroom 3,Kitchen, Family Room, Foyer, Laundry, Primary Bathroom, Full Bath
Sewer: On Site Septic
SQFT Above Finished: 1708
SQFT Total Finished: 1708
Structure Type: Detached
Water: Well
Room Sizes
Foyer: 5 x 2 Level - Main
Living Room: 14 x 13 Level - Main
Dining Room: 13 x 8 Level - Main
Kitchen: 13 x 9 Level - Main
Laundry: 6 x 3 Level - Main
Primary Bedroom: 12 x 11 Level - Main
Primary Bathroom: 10 x 8 Level - Main
Bedroom 2: 12 x 11 Level - Upper 1
Bedroom 3: 12 x 11 Level - Upper 1
Full Bath: 9 x 5 Level - Upper 1
Family Room: 13 x 12 Level - Upper 1
Local Schools
High School: JIM THORPE AREA SHS
Middle School: PENN-KIDDER CAMPUS
Elementary School: PENN-KIDDER CAMPUS
School District: JIM THORPE AREA
Listed By / Shown By
Listed By
Agency Name: Keller Williams Real Estate - Bethlehem
Agency Phone: 6108678888
Shown By
Agent Name: Ella Lesh
Agent Phone: Cell: (717) 609-2597
Agency Title: Berkshire Hathaway HomeServices Homesale Realty

 First American
Estimate Your Payment
Estimated Payment
$ 1,247.01 per month $776.72 Principal & Interest $368.50 Property Tax $101.79 Homeowner's Insurance

 Corporate Office - 215 S Centerville Rd. Lancaster, PA 17603

26 Wilde Gln | MLS# PACC2008496
This single family home located at 26 Wilde Gln, Albrightsville, PA 18210 is currently listed for sale with an asking price of $349,000. This property was built in 1986 and has 3 bedrooms and 2 full baths with 1708 sq. ft. Wilde Gln is located in the TOWAMENSING TRAILS subdivision within the JIM THORPE AREA school district. Search TOWAMENSING TRAILS real estate on www.ellaleshrealtor.com today.