
BEDS4
BATHS3 full 1 partial
SQUARE FEET2,171
MLS#PAAD2025046
STATUSCOMING SOON
PROPERTY TYPEResidential - Single Family
SUBDIVISIONOAK HILLS
SCHOOLCONEWAGO VALLEY
Property Description
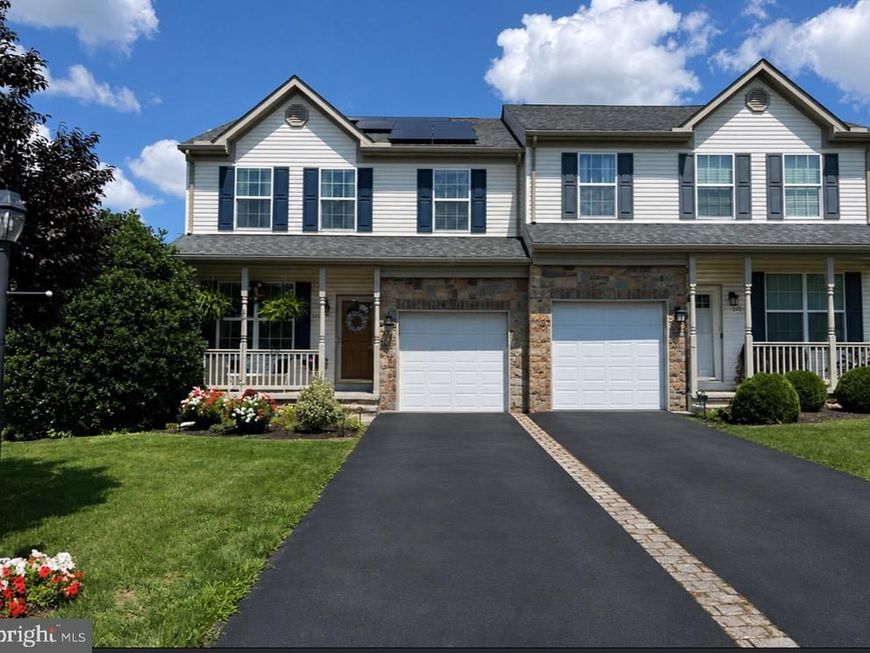
Welcome home to this move-in ready 4-bedroom, 3.5-bath duplex in Hanover, PA! This spacious home offers a desirable layout with plenty of room for comfortable living, entertaining, and everyday convenience. Beautiful hardwood floors add warmth and character to the main living areas, complemented by the bright and open feel created by the 9-foot ceilings. The finished walkout basement provides additional living space and includes a full bathroom, making it perfect for a family room, guest suite, home office, or recreation area. Step outside to enjoy the patio and deck, ideal for relaxing or entertaining. The property also features a storage shed for added convenience and a garage for parking and extra storage. Located in Hanover with easy access to the Maryland line, this home offers a convenient commute while providing the comfort of a welcoming neighborhood setting. With spacious bedrooms, a finished lower level, hardwood flooring, and a move-in ready condition, this home is ready for its next owner to call it home.
Property Features
Property Type: Residential - Single Family
Basement: Full, Fully Finished, Heated, Improved, Outside Entrance, Interior Access, Sump Pump, Walkout Level, Windows
Basement: Yes
Cooling: Central A/C
Fireplaces: 1
Fuel Type: Natural Gas
Garage: 1
Heating: Forced Air, Solar On Grid
Home Style: Colonial
Lot Size: 0.11 Acres
Roof Type: Architectural Shingle
Stories: 2.0
Taxes: $5,082
Year Built: 2008
Feature Descriptions
Accessibility: 2+ Access Exits
Additional Structures: Above Grade
Appliances: Built-In Microwave, Dishwasher, Dryer, Exhaust Fan, Refrigerator, Stove, Washer, Oven - Single
Electric: 200+ Amp Service
Exterior: Sidewalks
Exterior: Vinyl Siding, Stone
Fireplace: Gas/Propane
Flooring: Hardwood
Interior: Bathroom - Soaking Tub, Attic, Bathroom - Walk-In Shower, Bathroom - Tub Shower, Breakfast Area, Carpet, Ceiling Fan(s), Dining Area, Family Room Off Kitchen, Floor Plan - Open, Kitchen - Country, Kitchen - Island, Pantry, Recessed Lighting, Upgraded Countertops, Walk-in Closet(s), Wood Floors
Location: Rural
Lot: Backs to Trees, Front Yard, Landscaping, Rear Yard, Rural, SideYard(s)
Lot Dimensions: 0.11 Acre(S)
Municipality: CONEWAGO TWP
Parking Features: Asphalt Driveway
Parking Notes: 3 Total Parking Spaces
Rooms: Living Room, Dining Room, Bedroom 2,Bedroom 3,Bedroom 4,Kitchen, Family Room, Bedroom 1,Sun/Florida Room, Storage Room, Full Bath
Sewer: Public Sewer
Special View Info: Garden/Lawn
SQFT Above Finished: 2171
SQFT Total Finished: 2171
Structure Type: Twin/Semi-Detached
Total Garage/Parking Spaces: 3
Utilities: Cable TV, Natural Gas Available
Water: Public
Windows: Double Pane, Insulated, Screens
Local Schools
High School: NEW OXFORD
School District: CONEWAGO VALLEY
Listed By / Shown By
Listed By
Agency Name: Berkshire Hathaway HomeServices Homesale Realty

Shown By
Agent Name: Ella Lesh
Agent Phone: Cell: (717) 609-2597
 First American
Estimate Your Payment
Estimated Payment
$ 1,266.77 per month $745.56 Principal & Interest $423.50 Property Tax $97.71 Homeowner's Insurance

 Corporate Office - 215 S Centerville Rd. Lancaster, PA 17603
243 Maple Drive | MLS# PAAD2025046
This single family home located at 243 Maple Drive, Hanover, PA 17331 is currently listed for sale by Berkshire Hathaway HomeServices Homesale Realty, with an asking price of $335,000. This property was built in 2008 and has 4 bedrooms and 3 full and 1 partial baths with 2171 sq. ft. Maple Drive is located in the OAK HILLS subdivision within the CONEWAGO VALLEY school district. Search OAK HILLS real estate on www.ellaleshrealtor.com today.