
BEDS5
BATHS2 full
SQUARE FEET2,540
MLS#PABU2124696
STATUSACTIVE
PROPERTY TYPEResidential - Single Family
SCHOOLQUAKERTOWN COMMUNITY
Property Description
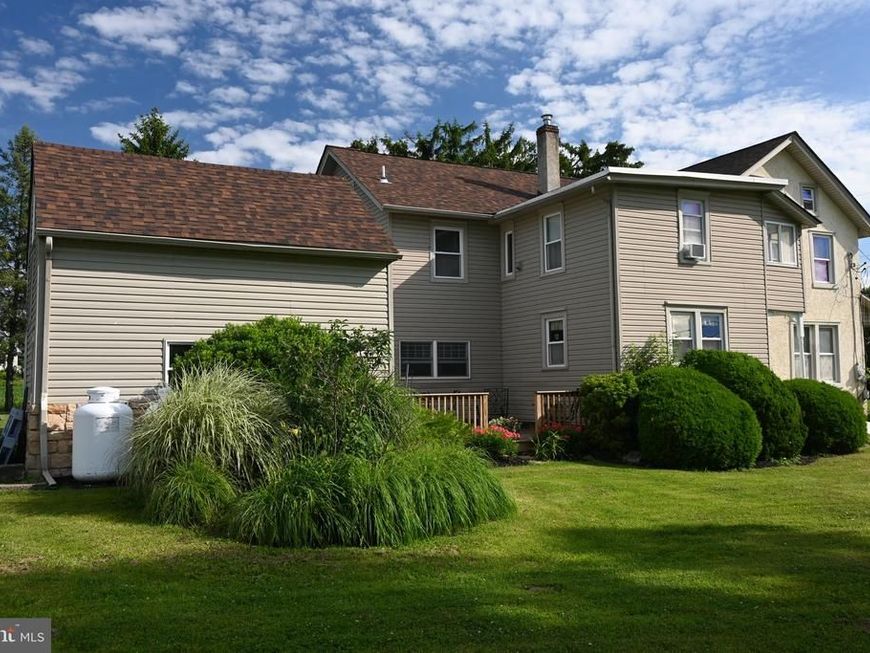
Charming and remodeled over time. Lush landscaping --Meticulously cared for farmhouse dressed in shutters boasting a covered front porch for those rocking chairs. Friends enter the home from the back into a small foyer with tiled flooring and a choice of entry doors. The owner’s pride is in the massive kitchen. A large island with cabinets under and counter bar has space for at least three chairs. Gas cooktop has a microwave above. Brand new dishwasher! You can do a lot of baking in the double wall oven. Beautiful cabinetry with pulls, dressed in crown molding including a corner cabinet with glass. Under counter lighting really enhances the atmosphere at night. Corner lazy Susan, cookie cabinet, pantry cabinets and built -in bench with storage below. Tiled flooring and tiled back splash. Wall opening between kitchen/dining room and a 3 over 5 glass door leads to the dining room. Ceiling medallion, wainscoting with chair railing, and 3 over 2 glass panel in door to the covered front porch. Full glass storm door offers sun drenched natural lighting into the room. Living room includes a gas fireplace that was used only once. (not sure it works) Warm brick wall is the focal point for the family room dressed with a mantel. Second kitchen offers gas range, dishwasher, tiled backsplash and flooring, cabinetry with pulls, and breakfast bar perfect for extended family members. Ceiling fan fixture. Two staircases to 2nd floor. Two full baths on second floor. Tiled flooring, stall shower, vanity, and linen closet. The 2nd Bathroom offers a linen closet, vanity, tub shower with etched glass doors and tiled flooring. A welcome surprise in a farm home...there is a laundry room on SECOND floor! Folding table/countertop, shelving and a cloths rod for clothes. Four bedrooms with closets, wall scones, shelving and millwork. Two staircases to attics. Side porch with a post light on one side and a deck tucked on the other side. Two sheds and one has a second floor. Great for a workshop. Both sheds are vinyl sided. Route 476, shopping, parks and plenty of walking trails are just minutes away. Outstanding quality and charming place to call home.
Property Features
Property Type: Residential - Single Family
Basement: Yes
Basement: Outside Entrance, Interior Access
Cooling: None
Fireplaces: 1
Fuel Type: Propane - Leased
Heating: Forced Air
Home Style: Farmhouse/National Folk
Lot Size: 0.67 Acres
Stories: 2.5
Taxes: $3,150
Year Built: 1880
Feature Descriptions
Additional Structures: Above Grade, Below Grade
Appliances: Built-In Microwave, Cooktop, Dishwasher, Oven/Range - Electric, Washer/Dryer Hookups Only, Oven - Double
Electric: Circuit Breakers
Exterior: Outbuilding(s)
Exterior: Frame
Fireplace: Gas/Propane
Flooring: Carpet, Ceramic Tile, Engineered Wood
Interior: 2nd Kitchen, Attic, Bathroom - Stall Shower, Bathroom - Tub Shower, Carpet, Ceiling Fan(s), Chair Railings, Crown Moldings, Floor Plan - Traditional, Formal/Separate Dining Room, Kitchen - Eat-In, Kitchen - Island, Kitchenette, Pantry, Stove - Coal
Lot: Level
Lot Dimensions: 0.67 Acre(S)
Municipality: MILFORD TWP
Parking Features: Crushed Stone
Parking Notes: 8 Total Parking Spaces
Rooms: Living Room, Dining Room, Bedroom 2,Bedroom 3,Bedroom 4,Bedroom 5,Kitchen, Family Room, Bedroom 1,Laundry
Sewer: On Site Septic
SQFT Above Finished: 2540
SQFT Total Finished: 2540
Structure Type: Detached
Total Garage/Parking Spaces: 8
Utilities: Propane
Water: Well
Room Sizes
Dining Room: 13 x 18 Level - Main
Living Room: 13 x 14 Level - Main
Bedroom 1: 9 x 11 Level - Upper 2
Bedroom 2: 9 x 10 Level - Upper 2
Bedroom 3: 14 x 15 Level - Upper 2
Bedroom 4: 9 x 9 Level - Upper 2
Laundry: 13 x 14 Level - Upper 2
Kitchen: 13 x 17 Level - Main
Kitchen: 10 x 13 Level - Main
Family Room: 13 x 14 Level - Main
Bedroom 5: 10 x 11 Level - Upper 2
Local Schools
High School: QUAKERTOWN COMMUNITY SENIOR
Middle School: STRAYER
School District: QUAKERTOWN COMMUNITY
Listed By / Shown By
Listed By
Agency Name: Better Homes and Gardens Real Estate Valley Partners
Agency Phone: 6104218887
Shown By
Agent Name: Ella Lesh
Agent Phone: Cell: (717) 609-2597
Agency Title: Berkshire Hathaway HomeServices Homesale Realty

 First American
Estimate Your Payment
Estimated Payment
$ 1,269.14 per month $890.00 Principal & Interest $262.50 Property Tax $116.64 Homeowner's Insurance

 Corporate Office - 215 S Centerville Rd. Lancaster, PA 17603
2420 Allentown Road | MLS# PABU2124696
This single family home located at 2420 Allentown Road, Quakertown, PA 18951 is currently listed for sale with an asking price of $399,900. This property was built in 1880 and has 5 bedrooms and 2 full baths with 2540 sq. ft. Allentown Road is located within the QUAKERTOWN COMMUNITY school district. Search Quakertown real estate on www.ellaleshrealtor.com today.