
BEDS4
BATHS2 full 1 partial
SQUARE FEET2,898
MLS#PABU2128088
STATUSACTIVE
PROPERTY TYPEResidential - Single Family
SUBDIVISIONGREEN VALLEY NORTH
SCHOOLCOUNCIL ROCK
Property Description
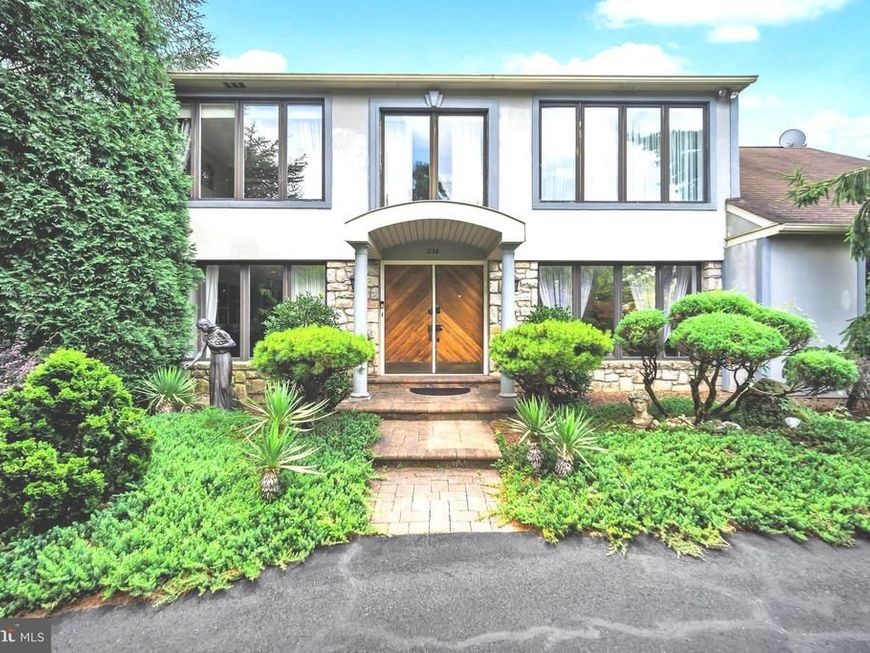
A rare opportunity to own a truly exceptional custom built residence. This gorgeous contemporary house has extraordinary taste and elegant design. Situated on a one acre lot, with additional smaller lot on the property .Very desirable, exquisite setting. Private, secluded cul-de-sac location. EP- Henry front walkway and steps. A circular driveway with an extra parking space .Gorgeous front door. When you step inside, you will see the dramatic open floor plan with a two story foyer with skylight. Large living room and dining room. Many upgrades throughout the whole house: Hardwood floors, granite tiles in the foyer, stone fireplace in the family room. Very large kitchen with a charming greenhouse window that creates a bright sun filled breakfast area, perfect for enjoying everyday meals, making it one of the homes most inviting gathering spaces. 2nd floor features 4 very spacious bedrooms. Main bedroom with huge walk-in closet and an amazing dressing area. Updated master bathroom with state of the art vanity and a magnificent stone shower. Fully remodeled hallway bathroom reflects impeccable taste, offering designer quality materials and premium features to elevate and enjoy everyday living. Large unfinished basement ,cedar closet, tilt & turn newer windows and sliding doors . Step outside to a spectacular backyard. A true outdoor oasis with gorgeous swimming pool, lounging area and serene setting surrounded by breathtaking professional landscaping and a garden. A spacious modern composite double deck, completed with retractable curtains to provide shade, privacy and comfort. Also 2 appointed pergolas with designed light features. The 2 car garage was converted to an art heated studio, due to home owner's business. Could be easily converted back to a garage. Award winning Council Rock school district. Super desirable location.
Property Features
Property Type: Residential - Single Family
Basement: Yes
Basement: Unfinished
Cooling: Central A/C
Fireplaces: 1
Fuel Type: Electric
Heating: 90% Forced Air
Home Style: Contemporary
Lot Size: 0.93 Acres
Stories: 2.0
Taxes: $11,666
Year Built: 1989
Feature Descriptions
Additional Structures: Above Grade, Below Grade
Exterior: Frame
Fireplace: Wood
Lot: Cul-de-sac, Rear Yard, SideYard(s)
Lot Dimensions: 0.93 Acre(S)
Municipality: NORTHAMPTON TWP
Parking Notes: 3 Total Parking Spaces
Sewer: Public Sewer
SQFT Above Finished: 2898
SQFT Total Finished: 2898
Structure Type: Detached
Total Garage/Parking Spaces: 3
Water: Public
Windows: Bay/Bow
Local Schools
School District: COUNCIL ROCK
Listed By / Shown By
Listed By
Agency Name: Re/Max One Realty
Agency Phone: 2159538800
Shown By
Agent Name: Ella Lesh
Agent Phone: Cell: (717) 609-2597
Agency Title: Berkshire Hathaway HomeServices Homesale Realty

 First American
Estimate Your Payment
Estimated Payment
$ 3,489.15 per month $2,225.34 Principal & Interest $972.17 Property Tax $291.64 Homeowner's Insurance

 Corporate Office - 215 S Centerville Rd. Lancaster, PA 17603
236 Hilltop Drive | MLS# PABU2128088
This single family home located at 236 Hilltop Drive, Churchville, PA 18966 is currently listed for sale with an asking price of $999,900. This property was built in 1989 and has 4 bedrooms and 2 full and 1 partial baths with 2898 sq. ft. Hilltop Drive is located in the GREEN VALLEY NORTH subdivision within the COUNCIL ROCK school district. Search GREEN VALLEY NORTH real estate on www.ellaleshrealtor.com today.