
BEDS5
BATHS3 full 1 partial
SQUARE FEET3,122
MLS#MDBC2176718
STATUSACTIVE
PROPERTY TYPEResidential - Single Family
SUBDIVISIONPARKVILLE
SCHOOLBALTIMORE COUNTY PUBLIC SCHOOLS
Property Description
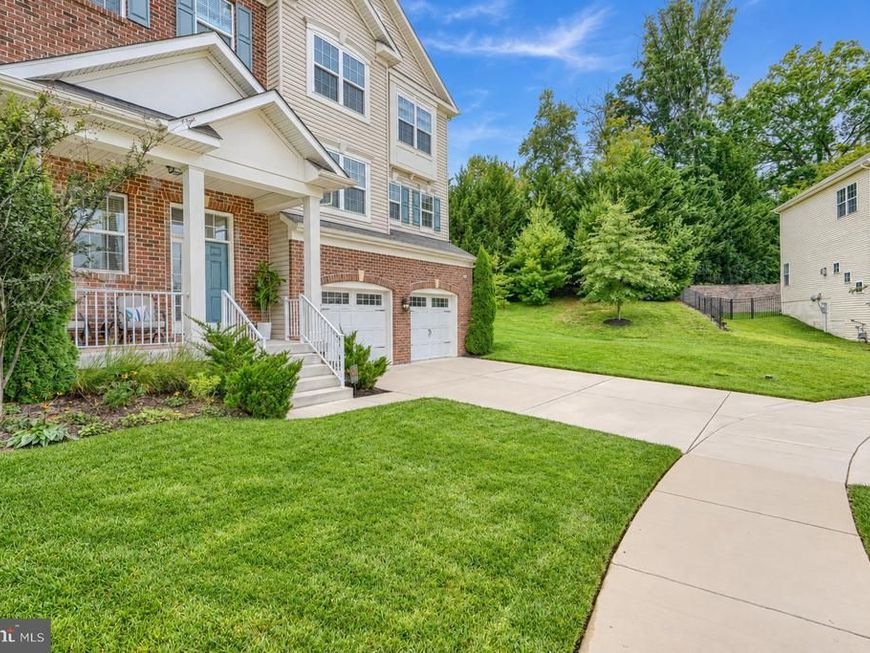
Rare Gem - Built in 2018 and kept in immaculate condition, this 5-bedroom, 3.5-bath home delivers over 3,100 square feet of highly functional space with several expensive, practical upgrades already completed.The main level features a wide-open floor plan connecting the kitchen and living areas, perfect for everyday utility and hosting. Upstairs handles large families easily with spacious bedrooms and great closet storage, while the fully finished basement provides massive bonus footprint for a rec room, home office, or gym. Fully installed solar panels that drastically cut monthly electric bills. A newer, high-quality back deck overlooking a flat, peaceful backyard with mature trees for natural privacy. Fully integrated underground sprinkler system to keep the yard green with zero effort. Complete, modern security system stays with the property. The house sits in a quiet, established Parkville pocket with fast access to major commuter routes, local schools, and shopping. Everything is completely turnkey and ready for immediate move-in. The fully finished basement adds to the footprint, complete with a built-in wet bar and wine rack. In a far superior condition than when it was originally built.
Property Features
Property Type: Residential - Single Family
Basement: Yes
Basement: Fully Finished
Cooling: Ceiling Fan(s), Central A/C, Solar On Grid
Fuel Type: Electric
Garage: 2
Heating: Heat Pump(s)
Home Style: Traditional
Lot Size: 0.18 Acres
Roof Type: Architectural Shingle
Stories: 3.0
Taxes: $7,435
Year Built: 2018
Feature Descriptions
Additional Structures: Above Grade, Below Grade
Appliances: Dishwasher, Microwave, Refrigerator
Exterior: Vinyl Siding
Exterior: Gutter System, Lawn Sprinkler, Play Area, Underground Lawn Sprinkler, Other
Flooring: Carpet, Hardwood
HOA Fee: $100.00/Monthly
Interior: Floor Plan - Open, Kitchen - Gourmet
Lot: Backs - Open Common Area, Backs to Trees, Cul-de-sac, Front Yard, Landscaping, Level, No Thru Street, Premium, Rear Yard, SideYard(s), Other
Lot Dimensions: 0.18 Acre(S)
Number of Rooms: 13
Parking Features: Concrete Driveway, Free
Parking Notes: 6 Total Parking Spaces
Rooms: Dining Room, Bedroom 2,Bedroom 3,Bedroom 4,Bedroom 5,Kitchen, Family Room, Bedroom 1,Great Room, Office, Bathroom 1,Bathroom 2,Bathroom 3
Sewer: Public Sewer
Special View Info: Trees/Woods
SQFT Above Finished: 2672
SQFT Below Finished: 450
SQFT Total Finished: 3122
Structure Type: Detached
Total Garage/Parking Spaces: 6
Utilities: Natural Gas Available, Other, Water Available, Sewer Available
Water: Public
Local Schools
High School: LOCH RAVEN
Middle School: PINE GROVE
Elementary School: PINE GROVE
School District: BALTIMORE COUNTY PUBLIC SCHOOLS
Listed By / Shown By
Listed By
Agency Name: United Real Estate Premier
Agency Phone: 5403741111
Shown By
Agent Name: Ella Lesh
Agent Phone: Cell: (717) 609-2597
Agency Title: Berkshire Hathaway HomeServices Homesale Realty

 First American
Estimate Your Payment
Estimated Payment
$ 2,381.64 per month $1,557.89 Principal & Interest $619.58 Property Tax $204.17 Homeowner's Insurance

 Corporate Office - 215 S Centerville Rd. Lancaster, PA 17603
1943 Rushley Road | MLS# MDBC2176718
This single family home located at 1943 Rushley Road , Parkville, MD 21234 is currently listed for sale with an asking price of $699,997. This property was built in 2018 and has 5 bedrooms and 3 full and 1 partial baths with 3122 sq. ft. Rushley Road is located in the PARKVILLE subdivision within the BALTIMORE COUNTY PUBLIC SCHOOLS school district. Search PARKVILLE real estate on www.ellaleshrealtor.com today.