
BEDS4
BATHS2 full 1 partial
SQUARE FEET1,664
MLS#MDBC2171686
STATUSACTIVE
PROPERTY TYPEResidential - Single Family
SUBDIVISIONCARVILLE GROVE
SCHOOLBALTIMORE COUNTY PUBLIC SCHOOLS
Property Description
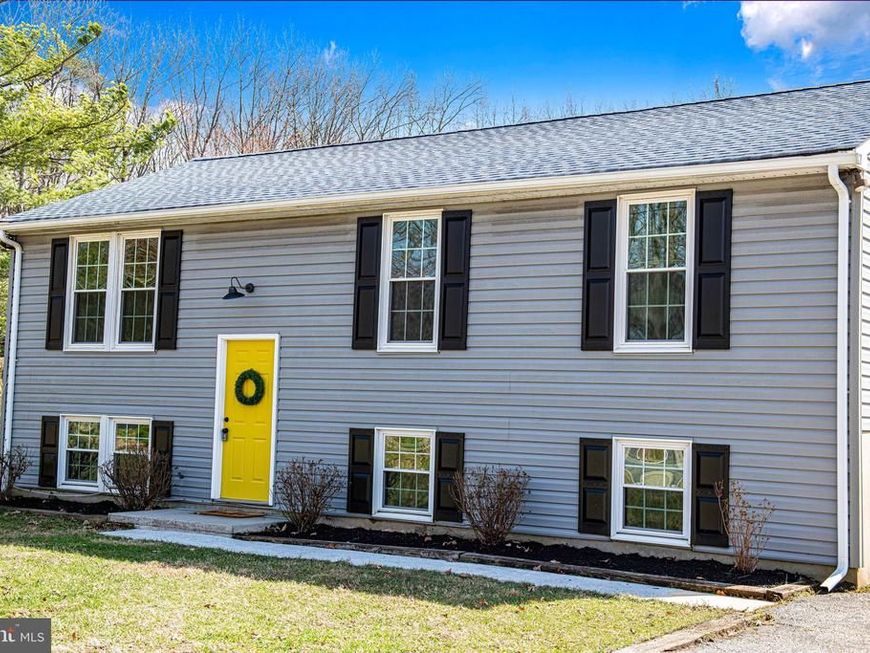
Welcome home to this newly renovated 4-bedroom, 2.5-bath split-level located in the sought-after water oriented community on Cape May road. This move in ready property features a bright and modern kitchen with white cabinetry, granite countertops and stainless steel appliances, perfect for everyday living and entertaining. Step outside to the large backyard and expansive deck, ideal for outdoor gatherings, relaxing evenings, and weekend barbecues. Enjoy freshly painted bedrooms with new carpet and updated bathrooms featuring new vanities and luxury vinyl flooring. The spacious layout includes a finished lower level with a bonus fourth bedroom, offering flexibility for guests or a home office. The property also offers plenty of parking and a detached shed for added convenience. Situated on a quiet street that ends at Crescent Yacht Club on Middle River, this home is the perfect spot for boating and water enthusiasts and is a wonderful opportunity to enjoy comfort, updates, and a peaceful waterfront community setting!
Property Features
Property Type: Residential - Single Family
Basement: Fully Finished, Rear Entrance, Walkout Stairs
Basement: Yes
Fuel Type: Electric
Garage: 2
Heating: Heat Pump(s)
Home Style: Split Level
Lot Size: 0.34 Acres
Roof Type: Architectural Shingle
Stories: 1.5
Taxes: $4,431
Year Built: 1986
Feature Descriptions
Additional Structures: Above Grade, Below Grade
Appliances: Built-In Microwave, Dishwasher, Oven/Range - Electric, Refrigerator, Stainless Steel Appliances
Exterior: Vinyl Siding
Exterior: Outbuilding(s)
Interior: Bathroom - Stall Shower, Bathroom - Tub Shower, Carpet, Combination Kitchen/Dining, Floor Plan - Traditional, Kitchen - Country, Kitchen - Eat-In, Pantry, Recessed Lighting, Upgraded Countertops
Lake Name: Middle River
Lot Dimensions: 0.34 Acre(S)
Parking Features: Asphalt Driveway, Paved Driveway
Parking Notes: 6 Total Parking Spaces
Rooms: Living Room, Bedroom 2,Bedroom 3,Bedroom 4,Kitchen, Family Room, Bedroom 1,Bathroom 1,Bathroom 2,Bathroom 3,Bonus Room
Sewer: Public Sewer
SQFT Above Finished: 1000
SQFT Below Finished: 664
SQFT Total Finished: 1664
Structure Type: Detached
Total Garage/Parking Spaces: 6
Water: Public
Local Schools
High School: CHESAPEAKE
Middle School: DEEP CREEK
Elementary School: MIDDLEBOROUGH
School District: BALTIMORE COUNTY PUBLIC SCHOOLS
Listed By / Shown By
Listed By
Agency Name: Streett Hopkins Real Estate, LLC
Agency Phone: 4108797466
Shown By
Agent Name: Ella Lesh
Agent Phone: Cell: (717) 609-2597
Agency Title: Berkshire Hathaway HomeServices Homesale Realty

 First American
Estimate Your Payment
Estimated Payment
$ 1,363.56 per month $879.10 Principal & Interest $369.25 Property Tax $115.21 Homeowner's Insurance

 Corporate Office - 215 S Centerville Rd. Lancaster, PA 17603
1811 Cape May Road | MLS# MDBC2171686
This single family home located at 1811 Cape May Road , Essex, MD 21221 is currently listed for sale with an asking price of $395,000. This property was built in 1986 and has 4 bedrooms and 2 full and 1 partial baths with 1664 sq. ft. Cape May Road is located in the CARVILLE GROVE subdivision within the BALTIMORE COUNTY PUBLIC SCHOOLS school district. Search CARVILLE GROVE real estate on www.ellaleshrealtor.com today.