
BEDS3
BATHS2 full
SQUARE FEET1,628
MLS#PASY2002874
STATUSACTIVE
PROPERTY TYPEResidential - Single Family
SUBDIVISIONPORT TREVORTON
SCHOOLSELINSGROVE AREA
Property Description
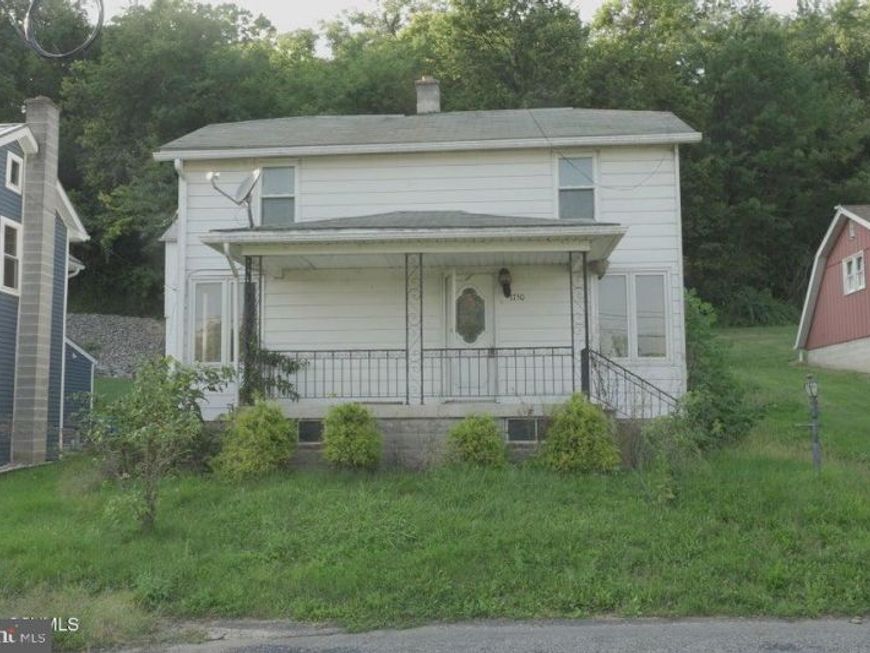
Opportunity awaits! This two-story home offers three bedrooms, two baths, a spacious living room, dining room with bay window, kitchen, den with a gas fireplace and convenient first-floor laundry. One bedroom also features its own gas fireplace. Additional amenities include a covered front porch, off-street parking, basement and storage shed. The home needs renovation but offers real potential for the right buyer. Bring your vision! Property is being sold as-is. Buyer is responsible for required repairs and must rekey all locks prior to settlement.
Property Features
Property Type: Residential - Single Family
Basement: Yes
Basement: Partial
Cooling: None
Fireplaces: 1
Fuel Type: Electric
Heating: Baseboard - Electric
Home Style: Traditional
Lot Size: 0.12 Acres
Roof Type: Shingle
Stories: 2.0
Taxes: $916
Year Built: 1942
Feature Descriptions
Additional Structures: Above Grade, Below Grade
Appliances: Microwave
Electric: 150 Amps, Circuit Breakers
Exterior: Frame, Vinyl Siding, Aluminum Siding
Fireplace: Gas/Propane
Lot Dimensions: 0.12 Acre(S)
Municipality: UNION TWP
Rooms: Living Room, Dining Room, Primary Bedroom, Bedroom 3,Kitchen, Den, Bedroom 1,Laundry, Full Bath
Sewer: Public Sewer
SQFT Above Finished: 1628
SQFT Total Finished: 1628
Structure Type: Detached
Utilities: Electric Available, Sewer Available, Water Available
Water: Public
Room Sizes
Bedroom 1: 10 x 17 Level - Upper 1
Primary Bedroom: 12 x 20 Level - Upper 1
Bedroom 3: 8 x 10 Level - Upper 1
Kitchen: 8 x 10 Level - Main
Dining Room: 11 x 12 Level - Main
Den: 11 x 12 Level - Main
Living Room: 12 x 20 Level - Main
Local Schools
School District: SELINSGROVE AREA
Listed By / Shown By
Listed By
Agency Name: Century 21 Mertz & Associates
Agency Phone: 5705242120
Shown By
Agent Name: Ella Lesh
Agent Phone: Cell: (717) 609-2597
Agency Title: Berkshire Hathaway HomeServices Homesale Realty

 First American
Estimate Your Payment
Estimated Payment
$ 415.91 per month $300.23 Principal & Interest $76.33 Property Tax $39.35 Homeowner's Insurance

 Corporate Office - 215 S Centerville Rd. Lancaster, PA 17603
1750 Main Street | MLS# PASY2002874
This single family home located at 1750 Main Street , Port Trevorton, PA 17864 is currently listed for sale with an asking price of $134,900. This property was built in 1942 and has 3 bedrooms and 2 full baths with 1628 sq. ft. Main Street is located in the PORT TREVORTON subdivision within the SELINSGROVE AREA school district. Search PORT TREVORTON real estate on www.ellaleshrealtor.com today.