
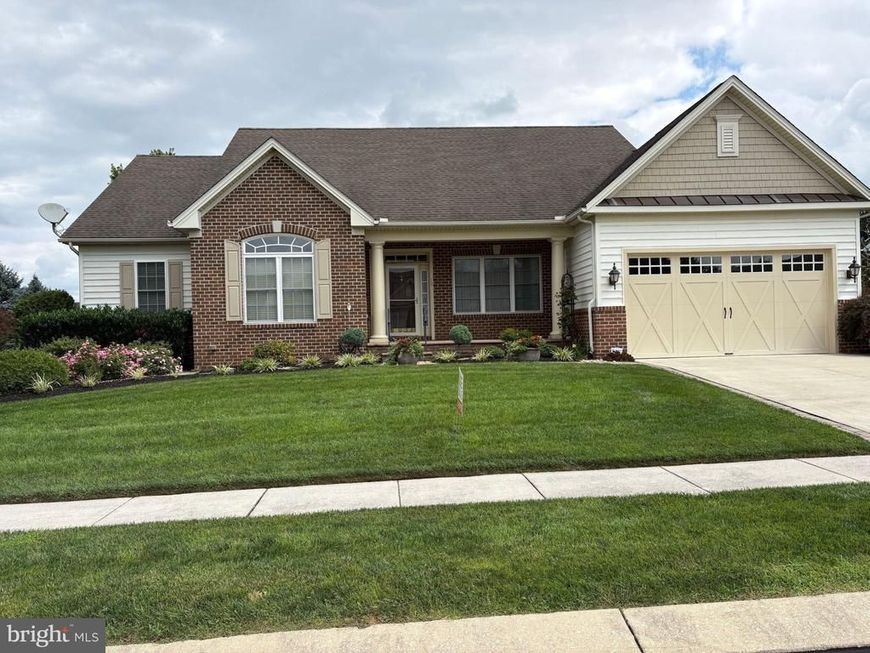
BEDS3
BATHS2 full 1 partial
SQUARE FEET2,784
MLS#PAAD2026532
STATUSACTIVE
PROPERTY TYPEResidential - Single Family
SUBDIVISIONTHE PRESERVES
SCHOOLCONEWAGO VALLEY
Property Description
Lots of closet and cabinet space in this home! Gas fireplace with light switch for easy turn-on -Full house generator -Basement is unfinished; however, it does have vents in the ducts that allow heating and air conditioning to the basement -House is fully wired for a security system with Guardian Pro if someone chooses to open an account.
Property Features
Property Type: Residential - Single Family
Basement: Yes
Basement: Heated, Interior Access, Outside Entrance, Poured Concrete, Rear Entrance, Space For Rooms, Sump Pump, Unfinished, Walkout Stairs, Windows
Cooling: Central A/C
Fireplaces: 1
Fuel Type: Natural Gas
Garage: 2
Heating: Central
Home Style: Ranch/Rambler
Lot Size: 0.04 Acres
Roof Type: Architectural Shingle, Asphalt
Stories: 1.0
Taxes: $0
Year Built: 2006
Feature Descriptions
Accessibility: Doors - Swing In, Grab Bars Mod, Low Pile Carpeting
Additional Structures: Above Grade
Appliances: Cooktop, Dishwasher, Disposal, Dryer - Electric, Exhaust Fan, Icemaker, Intercom, Oven/Range - Electric, Refrigerator, Stainless Steel Appliances, Washer, Water Heater
Community Amenities: Jog/Walk Path, Retirement Community
Exterior: Brick, Brick Front, Stick Built, Vinyl Siding
Exterior: Sidewalks, Street Lights
Fireplace: Gas/Propane, Insert
Flooring: Carpet, Ceramic Tile, Hardwood, Vinyl
HOA Fee: $500.00/Annually
Interior: Carpet, Ceiling Fan(s), Combination Kitchen/Living, Crown Moldings, Dining Area, Formal/Separate Dining Room, Intercom, Kitchen - Eat-In, Recessed Lighting, Upgraded Countertops, Walk-in Closet(s)
Location: Suburban
Lot: Backs to Trees, Front Yard, Landscaping, Level, Rear Yard
Lot Dimensions: 0.04 Acre(S)
Municipality: CONEWAGO TWP
Parking Features: Concrete Driveway
Parking Notes: 2 Total Parking Spaces
Rooms: Living Room, Dining Room, Primary Bedroom, Bedroom 2,Bedroom 3,Kitchen, Foyer, Breakfast Room, Laundry, Office, Bonus Room
Sewer: Public Sewer
SQFT Above Finished: 2784
SQFT Total Finished: 2784
Structure Type: Detached
Total Garage/Parking Spaces: 2
Water: Public
Local Schools
School District: CONEWAGO VALLEY
Listed By / Shown By
Listed By
Agency Name: Select Premium Properties, Inc
Agency Phone: 7038316806
Shown By
Agent Name: Ella Lesh
Agent Phone: Cell: (717) 609-2597
Agency Title: Berkshire Hathaway HomeServices Homesale Realty

 First American
Estimate Your Payment
Estimated Payment
$ 1,246.03 per month $1,101.66 Principal & Interest $0.00 Property Tax (data not provided by mls) $144.38 Homeowner's Insurance

 Corporate Office - 215 S Centerville Rd. Lancaster, PA 17603

16 Sterling Drive | MLS# PAAD2026532
This single family home located at 16 Sterling Drive, Hanover, PA 17331 is currently listed for sale with an asking price of $495,000. This property was built in 2006 and has 3 bedrooms and 2 full and 1 partial baths with 2784 sq. ft. Sterling Drive is located in the THE PRESERVES subdivision within the CONEWAGO VALLEY school district. Search THE PRESERVES real estate on www.ellaleshrealtor.com today.