
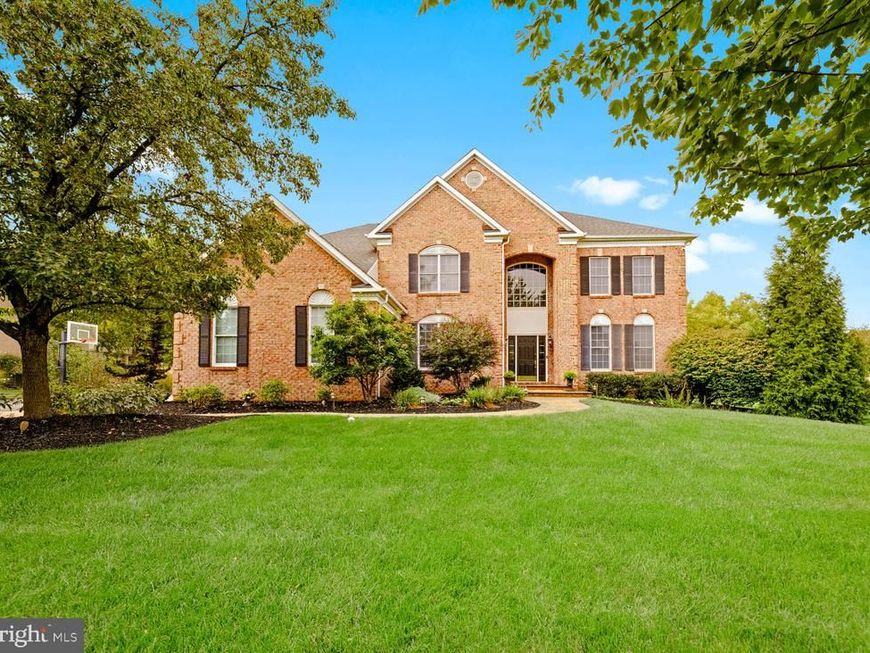
BEDS4
BATHS4 full 1 partial
SQUARE FEET5,280
MLS#PABU2131738
STATUSCOMING SOON
PROPERTY TYPEResidential - Single Family
SUBDIVISIONNORTHAMPTON HUNT
SCHOOLCOUNCIL ROCK
Property Description
Welcome to 155 Livery Dr, a spacious 4-bedroom, 4.5-bathroom residence offering 3,880 square feet of living space on a generous 0.48-acre lot in the desirable Churchville section of Southampton. Built in 2004, this well-proportioned home blends comfortable everyday living with room to grow. The main level is designed for both everyday life and entertaining, anchored by an open kitchen and great room that flow together seamlessly. A formal dining room offers an elegant space for hosting, while a separate den provides a quiet spot in addition to a formal home office. Upstairs, a generous primary suite features his and hers walk-in closets, while additional thoughtfully sized bedrooms and multiple full baths provide flexibility for family living, guests, or additional living space. The finished basement is a true bonus, featuring a dedicated movie theater room, a private exercise room, a small office, and a full bathroom — perfect for entertaining, staying active, working from home, or simply unwinding, all without leaving the house. The nearly half-acre lot delivers outdoor space that's increasingly rare to find, while the home's location in the award-winning Council Rock South School District adds lasting value for families. Ideally situated in Southampton, this home puts you within easy reach of local shopping, dining, and major commuter routes. Don't miss the opportunity to make 155 Livery Dr your next home — schedule your private showing today.
Property Features
Property Type: Residential - Single Family
Basement: Yes
Basement: Fully Finished
Cooling: Central A/C
Fireplaces: 1
Fuel Type: Natural Gas
Garage: 3
Heating: Forced Air
Home Style: Colonial
Lot Size: 0.48 Acres
Roof Type: Shingle
Stories: 2.0
Taxes: $14,020
Year Built: 2004
Feature Descriptions
Additional Structures: Above Grade, Below Grade
Appliances: Built-In Range, Cooktop, Dishwasher, Disposal, Oven - Double, Oven - Self Cleaning
Electric: 200+ Amp Service, Underground
Exterior: Frame
Exterior: Lawn Sprinkler, Sidewalks
Fireplace: Stone
Flooring: Wall to Wall Carpeting, Tile/Brick, Wood
HOA Fee: $350.00/Annually
Interior: Attic/House Fan, Bathroom - Stall Shower, Butlers Pantry, Dining Area, Kitchen - Island, Primary Bath(s), Sprinkler System
Lot: Level
Lot Dimensions: 0.48 Acre(S)
Municipality: NORTHAMPTON TWP
Number of Rooms: 10
Parking Features: Asphalt Driveway
Parking Notes: 3 Total Parking Spaces
Sewer: Public Sewer
SQFT Above Finished: 3880
SQFT Below Finished: 1400
SQFT Total Finished: 5280
Structure Type: Detached
Total Garage/Parking Spaces: 3
Utilities: Cable TV
Water: Public
Local Schools
High School: COUNCIL ROCK HIGH SCHOOL SOUTH
Elementary School: MAUREEN M WELCH
School District: COUNCIL ROCK
Listed By / Shown By
Listed By
Agency Name: American Destiny Real Estate-Philadelphia
Agency Phone: 2155461717
Shown By
Agent Name: Ella Lesh
Agent Phone: Cell: (717) 609-2597
Agency Title: Berkshire Hathaway HomeServices Homesale Realty

 First American
Estimate Your Payment
Estimated Payment
$ 4,428.15 per month $2,882.11 Principal & Interest $1,168.33 Property Tax $377.71 Homeowner's Insurance

 Corporate Office - 215 S Centerville Rd. Lancaster, PA 17603
155 Livery Drive | MLS# PABU2131738
This single family home located at 155 Livery Drive , Churchville, PA 18966 is currently listed for sale with an asking price of $1,295,000. This property was built in 2004 and has 4 bedrooms and 4 full and 1 partial baths with 5280 sq. ft. Livery Drive is located in the NORTHAMPTON HUNT subdivision within the COUNCIL ROCK school district. Search NORTHAMPTON HUNT real estate on www.ellaleshrealtor.com today.