
BEDS5
BATHS2 full 1 partial
SQUARE FEET3,696
MLS#PAYK2112100
STATUSACTIVE
PROPERTY TYPEResidential - Single Family
SCHOOLNORTHERN YORK COUNTY
Property Description
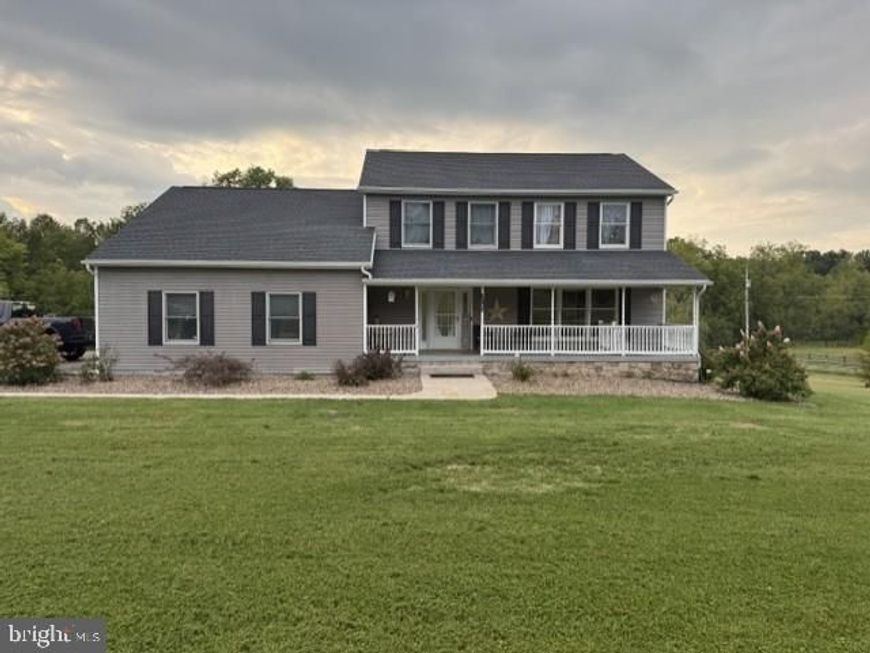
Welcome home to this stunning 5-bedroom, 2.5-bath property situated on nearly 8 private acres, offering the perfect blend of comfort, recreation, and outdoor entertaining. The beautifully remodeled kitchen features quartz countertops, stainless steel appliances, and a pantry, and opens seamlessly to a spacious family room highlighted by a cozy fireplace. Outdoor enthusiasts will love the established 4-wheeler trails and hunting opportunities right on the property. Step outside to your own resort-style backyard retreat featuring a large deck, expansive patios, a sparkling pool, and a tiki bar, creating the ultimate setting for relaxation and entertaining. Additional improvements include a 20' x 40' detached garage with room for up to four vehicles, plus a storage shed for all your tools, equipment, and outdoor toys. A rare opportunity to enjoy privacy, recreation, and exceptional outdoor living all in one remarkable property.
Property Features
Property Type: Residential - Single Family
Basement: Yes
Basement: Full, Walkout Level, Fully Finished
Cooling: Central A/C
Fireplaces: 1
Fuel Type: Electric
Garage: 6
Heating: Heat Pump(s)
Home Style: Colonial
Lot Size: 7.86 Acres
Roof Type: Architectural Shingle
Stories: 2.0
Taxes: $9,566
Year Built: 2004
Feature Descriptions
Additional Structures: Above Grade, Below Grade
Appliances: Dishwasher, Microwave, Oven/Range - Gas, Refrigerator, Washer, Dryer
Electric: 200+ Amp Service
Exterior: Stick Built, Stone, Vinyl Siding
Fireplace: Gas/Propane
Interior: Formal/Separate Dining Room, Kitchen - Eat-In
Lot: Cleared, Trees/Wooded
Lot Dimensions: 7.86 Acre(S)
Municipality: CARROLL TWP
Parking Notes: 6 Total Parking Spaces
Sewer: On Site Septic
SQFT Above Finished: 2896
SQFT Below Finished: 800
SQFT Total Finished: 3696
Structure Type: Detached
Total Garage/Parking Spaces: 6
Water: Well
Wooded: Yes
Local Schools
High School: NORTHERN
School District: NORTHERN YORK COUNTY
Listed By / Shown By
Listed By
Agency Name: Coldwell Banker Realty
Agency Phone: 7177572717
Shown By
Agent Name: Ella Lesh
Agent Phone: Cell: (717) 609-2597
Agency Title: Berkshire Hathaway HomeServices Homesale Realty

 First American
Estimate Your Payment
Estimated Payment
$ 2,936.81 per month $1,891.73 Principal & Interest $797.17 Property Tax $247.92 Homeowner's Insurance

 Corporate Office - 215 S Centerville Rd. Lancaster, PA 17603
135 Stoney Run Road | MLS# PAYK2112100
This single family home located at 135 Stoney Run Road, Dillsburg, PA 17019 is currently listed for sale with an asking price of $850,000. This property was built in 2004 and has 5 bedrooms and 2 full and 1 partial baths with 3696 sq. ft. Stoney Run Road is located within the NORTHERN YORK COUNTY school district. Search Dillsburg real estate on www.ellaleshrealtor.com today.