
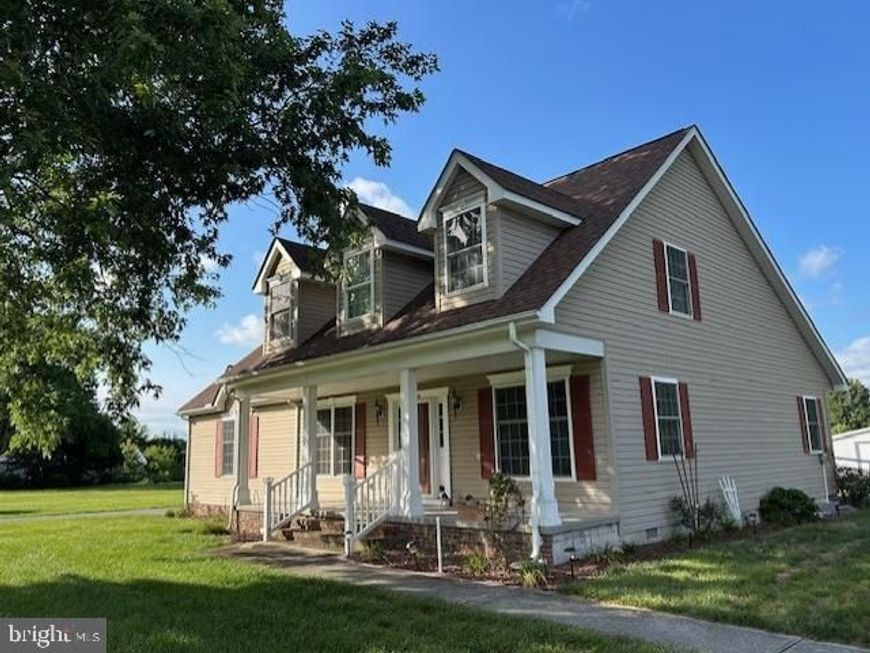
BEDS3
BATHS2 full 1 partial
SQUARE FEET2,159
MLS#MDWO2040328
STATUSACTIVE
PROPERTY TYPEResidential - Single Family
SCHOOLWORCESTER COUNTY PUBLIC SCHOOLS
Property Description
Your dream home is waiting for you here on 2 acres! Custom built in 2006 to replace an older primary home, this quality home has 3 bedrooms- the primary is on the first floor along with a luxurious primary bath and walk-in-closet. Guest 1/2 bath. 2 additional bedrooms and bath are on the second floor. Formal Living room and dining room greeting you along the foyer entrance. Spacious Family room with pellet stove and gas fireplace add living space for all. Kitchen has a bar area for seating plus a spacious casual breakfast room and all stainless-steel appliances. Large 10x10 rear deck with awning for outdoor enjoyment. Circular paved driveway for easy access to you 2-car built in garage. 3 plus detached garages and 2 sheds make a place for all your lawn equipment and fun toys. Easy to see in the quaint village of Bishopville.
Property Features
Property Type: Residential - Single Family
Cooling: Other, Ceiling Fan(s), Central A/C, Heat Pump(s)
Fireplaces: 1
Fuel Type: Electric, Propane - Leased, Pellets
Garage: 5
Heating: Heat Pump(s)
Home Style: Coastal, Contemporary
Lot Size: 2.00 Acres
Roof Type: Architectural Shingle
Stories: 1.5
Taxes: $3,265
Year Built: 2006
Feature Descriptions
Accessibility: Ramp - Main Level
Additional Structures: Above Grade, Below Grade
Building Name: NONE AVAILABLE
Exterior: Frame, Stick Built
Exterior: Exterior Lighting, Awning(s), Outbuilding(s)
Fireplace: Gas/Propane
Flooring: Carpet, Hardwood, Vinyl
Interior: Bathroom - Soaking Tub, Bathroom - Stall Shower, Bathroom - Walk-In Shower, Carpet, Ceiling Fan(s), Dining Area, Entry Level Bedroom, Family Room Off Kitchen, Floor Plan - Traditional, Floor Plan - Open, Kitchen - Eat-In, Primary Bath(s), Stove - Pellet, Walk-in Closet(s), Window Treatments
Lot Dimensions: 2.00 Acre(S)
Parking Features: Paved Driveway
Parking Notes: 5 Total Parking Spaces
Rooms: Living Room, Dining Room, Primary Bedroom, Bedroom 2,Bedroom 3,Kitchen, Family Room, Breakfast Room, Laundry
Sewer: Private Septic Tank
SQFT Above Finished: 2159
SQFT Total Finished: 2159
Structure Type: Detached
Total Garage/Parking Spaces: 5
Utilities: Cable TV Available, Electric Available, Phone Available, Propane, Sewer Available, Water Available
Water: Private
Room Sizes
Living Room: 16 x 11 Level - Main
Dining Room: 12 x 11 Level - Main
Family Room: 19 x 15 Level - Main
Breakfast Room: 12 x 11 Level - Main
Kitchen: 12 x 11 Level - Main
Laundry: 6 x 8 Level - Main
Primary Bedroom: 16 x 13 Level - Main
Bedroom 2: 11 x 11 Level - Upper 1
Bedroom 3: 13 x 11 Level - Upper 1
Local Schools
School District: WORCESTER COUNTY PUBLIC SCHOOLS
Listed By / Shown By
Listed By
Agency Name: Berkshire Hathaway HomeServices PenFed Realty - OP
Agency Phone: 4102083500
Shown By
Agent Name: Ella Lesh
Agent Phone: Cell: (717) 609-2597
Agency Title: Berkshire Hathaway HomeServices Homesale Realty

 First American
Estimate Your Payment
Estimated Payment
$ 1,656.56 per month $1,224.06 Principal & Interest $272.08 Property Tax $160.42 Homeowner's Insurance

 Corporate Office - 215 S Centerville Rd. Lancaster, PA 17603
13308 Hatchery Road | MLS# MDWO2040328
This single family home located at 13308 Hatchery Road, Bishopville, MD 21813 is currently listed for sale with an asking price of $550,000. This property was built in 2006 and has 3 bedrooms and 2 full and 1 partial baths with 2159 sq. ft. Hatchery Road is located within the WORCESTER COUNTY PUBLIC SCHOOLS school district. Search Bishopville real estate on www.ellaleshrealtor.com today.