
BEDS2
BATHS1 full
SQUARE FEET1,344
MLS#MDBC2171886
STATUSACTIVE
PROPERTY TYPEResidential - Townhouse
SUBDIVISIONHILLENDALE
SCHOOLBALTIMORE COUNTY PUBLIC SCHOOLS
Property Description
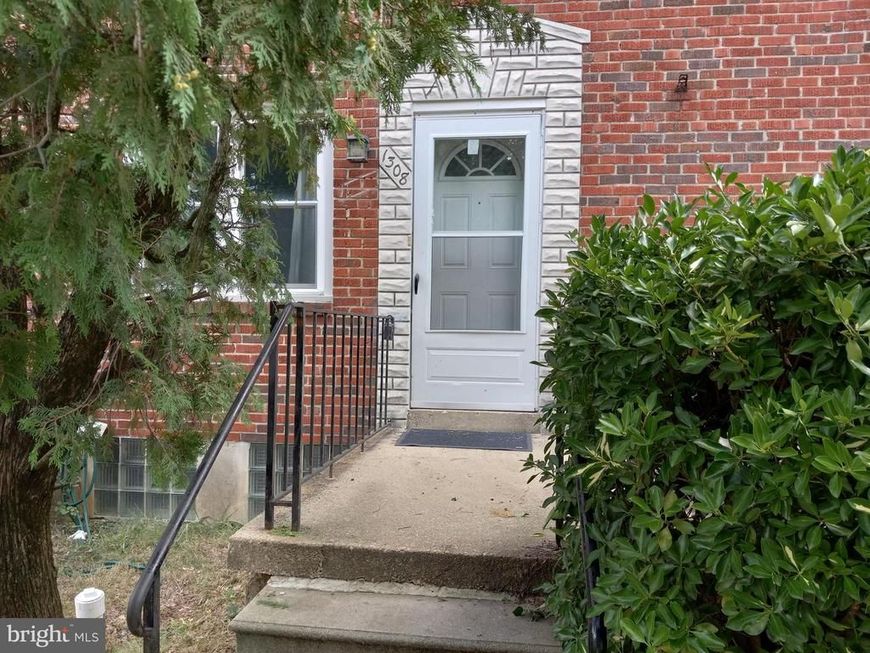
Charming traditional 2 bedroom row home in Baltimore County is your perfect starter home. Finishes refurbished throughout. Completely updated kitchen with new appliances (<3 yo) and granite counters. Full basement has plumbing roughed in for additional half bath to expand your living space. Ample on street parking is supplemented by a paved parking pad with alley access.
Property Features
Property Type: Residential - Townhouse
Basement: Yes
Cooling: Central A/C
Fuel Type: Natural Gas
Heating: Forced Air
Lot Size: 0.04 Acres
Roof Type: Built-Up
Stories: 2.0
Taxes: $1,788
Year Built: 1957
Feature Descriptions
Additional Structures: Above Grade, Below Grade
Appliances: Dishwasher, Disposal, Dryer, Oven/Range - Gas, Refrigerator, Washer, Microwave
Exterior: Masonry
Fencing: Chain Link, Wood
Flooring: Carpet, Wood, Laminated
Interior: Kitchen - Table Space, Dining Area, Window Treatments, Wood Floors
Lot: Level
Lot Dimensions: 0.04 Acre(S)
Municipality: BALTIMORE
Pet Restrictions: No Pet Restrictions
Rooms: Living Room, Dining Room, Primary Bedroom, Bedroom 2,Kitchen, Laundry
Sewer: Public Sewer
SQFT Above Finished: 896
SQFT Below Finished: 448
SQFT Total Finished: 1344
Structure Type: Interior Row/Townhouse
Utilities: Cable TV Available
Water: Public
Windows: Double Pane
Room Sizes
Dining Room: 13 x 10 Level - Main
Living Room: 15 x 12 Level - Main
Primary Bedroom: 11 x 12 Level - Upper 1
Bedroom 2: 9 x 12 Level - Upper 1
Kitchen: 13 x 5 Level - Main
Local Schools
School District: BALTIMORE COUNTY PUBLIC SCHOOLS
Listed By / Shown By
Listed By
Agency Name: ListWithFreedom.com
Agency Phone: 8554564945
Shown By
Agent Name: Ella Lesh
Agent Phone: Cell: (717) 609-2597
Agency Title: Berkshire Hathaway HomeServices Homesale Realty

 First American
Estimate Your Payment
Estimated Payment
$ 690.21 per month $478.50 Principal & Interest $149.00 Property Tax $62.71 Homeowner's Insurance

 Corporate Office - 215 S Centerville Rd. Lancaster, PA 17603
1308 Deanwood Road | MLS# MDBC2171886
This townhouse located at 1308 Deanwood Road, Parkville, MD 21234 is currently listed for sale with an asking price of $215,000. This property was built in 1957 and has 2 bedrooms and 1 full baths with 1344 sq. ft. Deanwood Road is located in the HILLENDALE subdivision within the BALTIMORE COUNTY PUBLIC SCHOOLS school district. Search HILLENDALE real estate on www.ellaleshrealtor.com today.