
BEDS4
BATHS2 full
SQUARE FEET1,904
MLS#PAMC2189978
STATUSACTIVE
PROPERTY TYPEResidential - Single Family
SUBDIVISIONROSLYN
SCHOOLABINGTON
Property Description
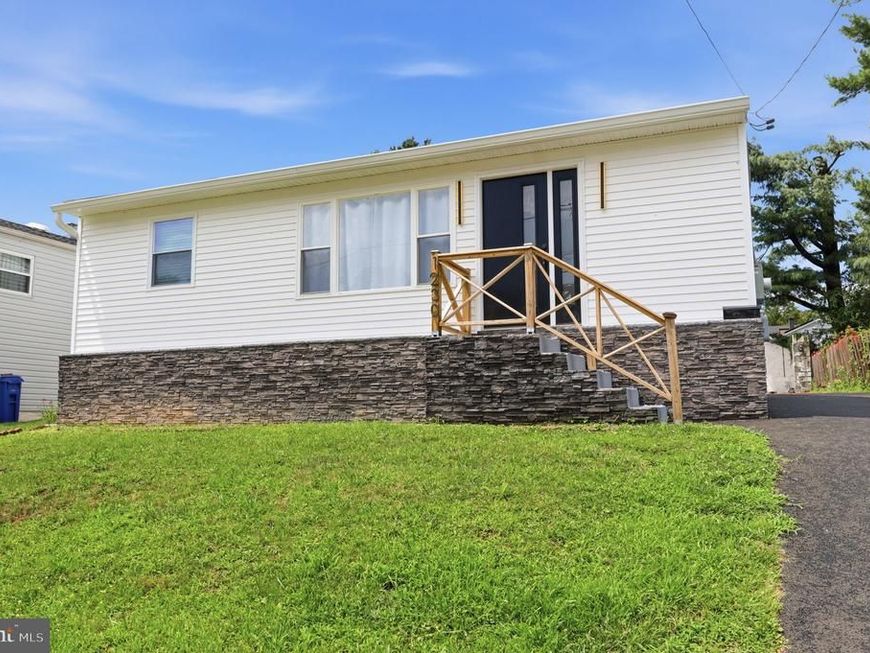
Welcome home to 1230 Hall Ave, a beautifully newly renovated 4-bedroom, 2-bathroom home perfectly blending modern style with family comfort. Step inside to an open-concept layout illuminated by LED lighting, featuring a stunning kitchen with granite countertops, a spacious island, updated cabinets, and a farmhouse sink. The main level offers 2 bedrooms and 1 bath with floor-to-ceiling tile for a luxurious touch, while a sliding glass door opens to your massive backyard and deck, perfect for entertaining or relaxing outdoors. The finished basement adds even more living space with 2 additional bedrooms, a full bath, and a large entertainment area ideal for family gatherings or guests. Enjoy central air for year-round comfort, and with thoughtful updates, stylish finishes, and plenty of space inside and out, 1230 Hall Ave is ready to welcome its new family home.
Property Features
Property Type: Residential - Single Family
Basement: Yes
Basement: Fully Finished
Cooling: Central A/C
Fuel Type: Electric
Heating: Central
Lot Size: 0.14 Acres
Stories: 2.0
Taxes: $4,477
Year Built: 1966
Feature Descriptions
Accessibility: 2+ Access Exits
Additional Structures: Above Grade, Below Grade
Exterior: Asbestos
Lot Dimensions: 0.14 Acre(S)
Municipality: ABINGTON TWP
Sewer: Public Sewer
SQFT Above Finished: 952
SQFT Below Finished: 952
SQFT Total Finished: 1904
Structure Type: Detached
Water: Public
Local Schools
School District: ABINGTON
Listed By / Shown By
Listed By
Agency Name: Homestarr Realty
Agency Phone: 2153555565
Shown By
Agent Name: Ella Lesh
Agent Phone: Cell: (717) 609-2597
Agency Title: Berkshire Hathaway HomeServices Homesale Realty

 First American
Estimate Your Payment
Estimated Payment
$ 1,505.84 per month $1,001.50 Principal & Interest $373.08 Property Tax $131.25 Homeowner's Insurance

 Corporate Office - 215 S Centerville Rd. Lancaster, PA 17603
1230 Hall Avenue | MLS# PAMC2189978
This single family home located at 1230 Hall Avenue , Abington, PA 19001 is currently listed for sale with an asking price of $449,999. This property was built in 1966 and has 4 bedrooms and 2 full baths with 1904 sq. ft. Hall Avenue is located in the ROSLYN subdivision within the ABINGTON school district. Search ROSLYN real estate on www.ellaleshrealtor.com today.