
BEDS3
BATHS2 full 1 partial
SQUARE FEET1,728
MLS#MDAA2155560
STATUSACTIVE
PROPERTY TYPEResidential - Single Family
SUBDIVISIONORCHARD BEACH
SCHOOLANNE ARUNDEL COUNTY PUBLIC SCHOOLS
Property Description
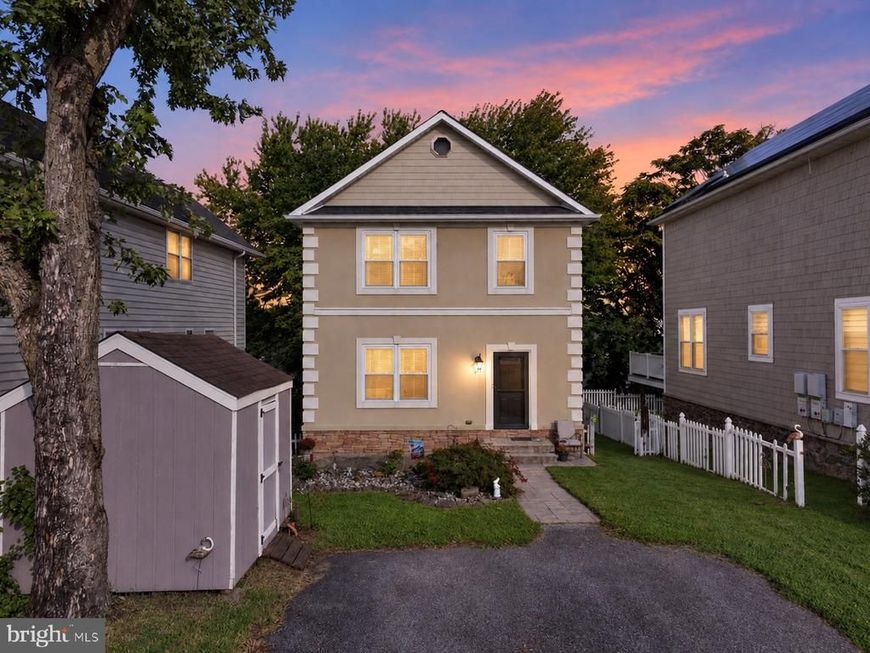
Coming soon -Open House Saturday Sept.26 from 1-3 pm !Enjoy your non-riparian waterfront with pier and boatlift at a water view price ! Located in Anne Arundel County and Stoney Beach this Lovely& Spacious 2 story offers 3 Bedrooms, 2.5 baths! Hardwood floors through the main level with open floor plan ! Kitchen with stainless steel appliances, granite counter top and white cabinets. Relax in great room with electric fireplace or enjoy the view from double decks overlooking Cox Creek .Lots of updates with roof 1 1/2 years, appliances 3-5 years! Main level features great room with electric fireplace , powder room, ,kitchen and dining room .. Enjoy the dual zone heating on those cold winter nights !Primary Bedroom offers a vaulted ceiling, large closets, and primary Bathroom with vaulted ceiling, shower, jacuzzi, and tile floor . Fully unfinished basement with lots of room to finish the way you want ! Hard to find a newer waterfront home with pier and boatlift in Anne Arundel county at this price !Voluntary community assoc. l
Property Features
Property Type: Residential - Single Family
Basement: Yes
Basement: Daylight, Full
Cooling: Central A/C
Fuel Type: Electric
Heating: Heat Pump(s), Forced Air
Home Style: Colonial
Lot Size: 0.10 Acres
Roof Type: Architectural Shingle
Stories: 3.0
Taxes: $5,297
Year Built: 2008
Feature Descriptions
Additional Structures: Above Grade, Below Grade
Appliances: Built-In Microwave, Dishwasher, Dryer, Oven - Self Cleaning, Refrigerator
Community Amenities: Beach
Exterior: Mixed, Stone, Dryvit
Flooring: Ceramic Tile, Hardwood, Partially Carpeted
HOA Fee: $0.00/Unknown
Interior: Bathroom - Jetted Tub, Attic, Butlers Pantry, Ceiling Fan(s), Dining Area, Family Room Off Kitchen, Floor Plan - Open, Kitchen - Country, Upgraded Countertops
Lake Name: Cox
Location: Creek/Stream
Lot Dimensions: 0.10 Acre(S)
Parking Notes: 2 Total Parking Spaces
Pet Restrictions: No Pet Restrictions
Rooms: Dining Room, Bedroom 2,Kitchen, Bedroom 1,Great Room, Bathroom 2,Bathroom 3,Half Bath
Sewer: Public Sewer
Special View Info: Creek/Stream
SQFT Above Finished: 1728
SQFT Total Finished: 1728
Structure Type: Detached
Total Garage/Parking Spaces: 2
Water: Public
Water Access: Boat - Powered
Waterfront: Private Dock Site
Windows: Double Hung, Vinyl Clad, Sliding
Local Schools
High School: NORTHEAST
Middle School: GEORGE FOX
Elementary School: SOLLEY
School District: ANNE ARUNDEL COUNTY PUBLIC SCHOOLS
Listed By / Shown By
Listed By
Agency Name: Long & Foster Real Estate, Inc.
Agency Phone: 4105444000
Shown By
Agent Name: Ella Lesh
Agent Phone: Cell: (717) 609-2597
Agency Title: Berkshire Hathaway HomeServices Homesale Realty

 First American
Estimate Your Payment
Estimated Payment
$ 1,888.83 per month $1,279.70 Principal & Interest $441.42 Property Tax $167.71 Homeowner's Insurance

 Corporate Office - 215 S Centerville Rd. Lancaster, PA 17603
1214 Riverside Drive | MLS# MDAA2155560
This single family home located at 1214 Riverside Drive, Baltimore, MD 21226 is currently listed for sale with an asking price of $575,000. This property was built in 2008 and has 3 bedrooms and 2 full and 1 partial baths with 1728 sq. ft. Riverside Drive is located in the ORCHARD BEACH subdivision within the ANNE ARUNDEL COUNTY PUBLIC SCHOOLS school district. Search ORCHARD BEACH real estate on www.ellaleshrealtor.com today.