
BEDS3
BATHS2 full 1 partial
SQUARE FEET1,488
MLS#PABK2078418
STATUSACTIVE
PROPERTY TYPEResidential - Single Family
SCHOOLWILSON
Property Description
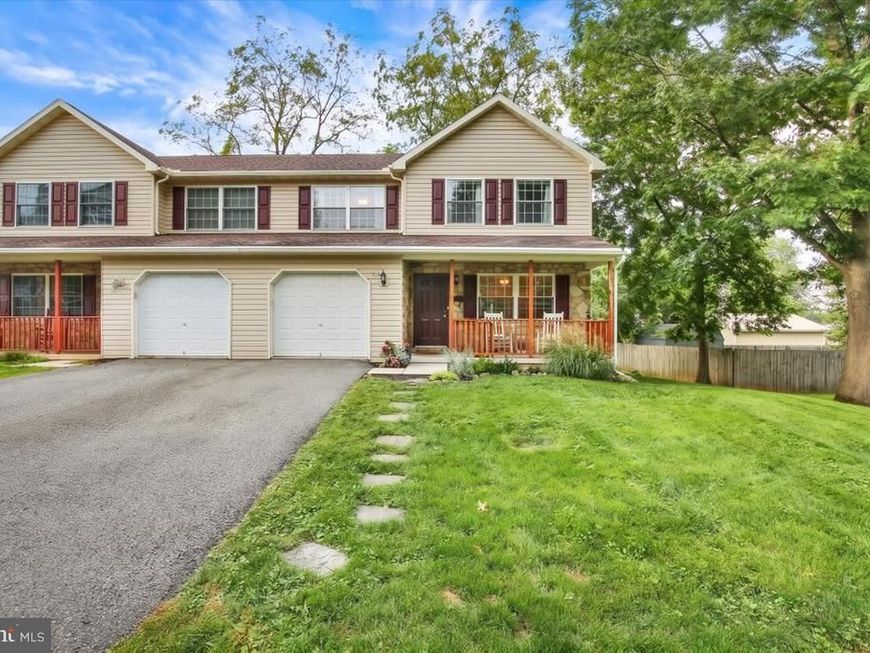
Welcome to 117 Norman Street in the Wilson School District! Built in 2004, this semi-detached home offers 3 bedrooms, 2.5 baths, and approximately 1,488 square feet of living space. The kitchen features an island and breakfast area, while main-floor laundry and a half bath add everyday convenience. Upstairs, you’ll find three bedrooms and two full baths, including a private primary bath. Enjoy outdoor time on the deck or porch, with front, rear, and side yard areas providing space for gardening and recreation. An attached one-car garage with interior access and driveway parking adds practicality, while the unfinished partial basement provides additional storage. Natural gas forced-air heat, central air, and public water and sewer round out this West Lawn home in Spring Township. Schedule your showing today!
Property Features
Property Type: Residential - Single Family
Basement: Yes
Basement: Partial, Unfinished
Cooling: Central A/C
Fuel Type: Natural Gas
Garage: 1
Heating: Forced Air
Home Style: Colonial
Lot Size: 0.10 Acres
Roof Type: Pitched, Shingle
Stories: 2.0
Taxes: $5,521
Year Built: 2004
Feature Descriptions
Additional Structures: Above Grade, Below Grade
Appliances: Built-In Range, Dishwasher
Electric: 200+ Amp Service, Circuit Breakers
Exterior: Stone, Vinyl Siding
Flooring: Wall to Wall Carpeting, Tile/Brick, Wood
Interior: Breakfast Area, Kitchen - Island, Primary Bath(s)
Lot: Front Yard, Rear Yard, SideYard(s), Sloping
Lot Dimensions: 0.10 Acre(S)
Municipality: SPRING TWP
Parking Notes: 1 Total Parking Spaces
Sewer: Public Sewer
SQFT Above Finished: 1488
SQFT Total Finished: 1488
Structure Type: Twin/Semi-Detached
Total Garage/Parking Spaces: 1
Water: Public
Local Schools
School District: WILSON
Listed By / Shown By
Listed By
Agency Name: Keller Williams Platinum Realty - Wyomissing
Agency Phone: 6108981441
Shown By
Agent Name: Ella Lesh
Agent Phone: Cell: (717) 609-2597
Agency Title: Berkshire Hathaway HomeServices Homesale Realty

 First American
Estimate Your Payment
Estimated Payment
$ 1,253.01 per month $701.05 Principal & Interest $460.08 Property Tax $91.88 Homeowner's Insurance

 Corporate Office - 215 S Centerville Rd. Lancaster, PA 17603
117 Norman Street | MLS# PABK2078418
This single family home located at 117 Norman Street, West Lawn, PA 19609 is currently listed for sale with an asking price of $315,000. This property was built in 2004 and has 3 bedrooms and 2 full and 1 partial baths with 1488 sq. ft. Norman Street is located within the WILSON school district. Search West Lawn real estate on www.ellaleshrealtor.com today.