
BEDS6
BATHS5 full 1 partial
SQUARE FEET7,000
MLS#PACT2134930
STATUSACTIVE
PROPERTY TYPEResidential - Single Family
SCHOOLUNIONVILLE-CHADDS FORD
Property Description
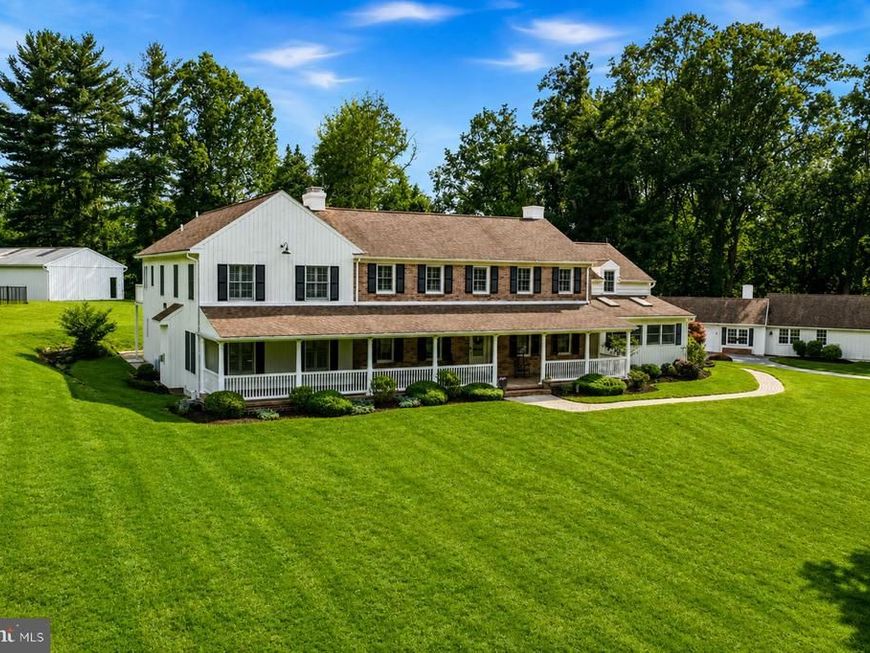
Situated along one of the Greater Philadelphia area’s premier luxury estate corridors, 1150 Wylie Road represents an increasingly rare luxury: pure, uncompromised privacy paired with absolute permanence. Set on nearly 5 pristine, usable acres and entirely buffered by over 40 acres of permanently protected open land, this signature Chester County compound offers an enduring sanctuary where historical prestige meets modern sophistication. A private drive winds through expansive grounds, revealing the main residence, a 5-bedroom, 4.5-bath house accounting for the majority of the estate's 7,000 square feet of refined living space. Classic architecture is defined by wide-plank flooring, custom millwork, and a classic full-length front porch. At the heart of the home, a fully renovated chef’s kitchen features an expansive center island, marble countertops, professional appliances, brass accents, and a breathtaking wall of glass overlooking mature woodlands. Entertaining flows effortlessly from the light-filled family room to a formal dining room lined with custom built-ins, anchored by a custom stone-surround bar. The exceptional secondary structures offer flexibility and include a Carriage House, 4-car garage and Pole Barn. The Carriage House is a private 1-bedroom, 1-bathroom guest house with an attached 4-car garage—ideal for multi-generational living, an au pair suite, high-end guest accommodations, or an executive home office. The Pole Barn or Multi-Use Pavilion is an impressive 1,500 sq. ft. clear-span structure currently housing a state-of-the-art gym. This building is perfectly suited as a car collector’s vault, equestrian facility, creative studio, or possibly a private event venue. With over 90% usable, cleared land enclosed by towering mature trees, the property creates a secluded backdrop perfectly suited for recreation, entertaining, and a peaceful retreat. The focal point of the outdoor environment is a private 30,000-gallon in-ground pool surrounded by fresh fencing and expansive lawns. Updated infrastructure—including an improved boiler and a full-home generator powered by a 500-gallon propane tank—ensures total peace of mind. This offering is truly a legacy investment in historic country: Deeply rooted in the rolling hills of Chester County—where Brandywine Valley heritage meets countryside elegance—Wylie Road has established itself as an exclusive enclave of custom multi-million-dollar estates. Minutes from top-rated schools, regional healthcare centers, and Main Line dining (with Whole Foods and Wegmans just 10 minutes away), this compound offers a rare opportunity to acquire a generational asset whose value extends far beyond the home itself.
Property Features
Property Type: Residential - Single Family
Basement: Yes
Basement: Partially Finished
Cooling: Central A/C
Fireplaces: 4
Fuel Type: Oil
Garage: 4
Heating: Baseboard - Hot Water
Home Style: Traditional
Lot Size: 4.80 Acres
Stories: 2.0
Taxes: $23,450
Year Built: 1965
Feature Descriptions
Additional Structures: Above Grade, Below Grade
Exterior: Frame, Brick
Flooring: Heated
Interior: Attic, Bar, Breakfast Area, Built-Ins, Family Room Off Kitchen, Kitchen - Island, Window Treatments, Wood Floors
Lot Dimensions: 4.80 Acre(S)
Municipality: BIRMINGHAM TWP
Parking Notes: 10 Total Parking Spaces
Sewer: On Site Septic
SQFT Above Finished: 7000
SQFT Total Finished: 7000
Structure Type: Detached
Total Garage/Parking Spaces: 10
Water: Well
Local Schools
School District: UNIONVILLE-CHADDS FORD
Listed By / Shown By
Listed By
Agency Name: Kurfiss Sotheby's International Realty
Agency Phone: 6102299011
Shown By
Agent Name: Ella Lesh
Agent Phone: Cell: (717) 609-2597
Agency Title: Berkshire Hathaway HomeServices Homesale Realty

 First American
Estimate Your Payment
Estimated Payment
$ 10,009.31 per month $7,121.81 Principal & Interest $1,954.17 Property Tax $933.33 Homeowner's Insurance

 Corporate Office - 215 S Centerville Rd. Lancaster, PA 17603
1150 Wylie Road | MLS# PACT2134930
This single family home located at 1150 Wylie Road, West Chester, PA 19382 is currently listed for sale with an asking price of $3,200,000. This property was built in 1965 and has 6 bedrooms and 5 full and 1 partial baths with 7000 sq. ft. Wylie Road is located within the UNIONVILLE-CHADDS FORD school district. Search West Chester real estate on www.ellaleshrealtor.com today.